
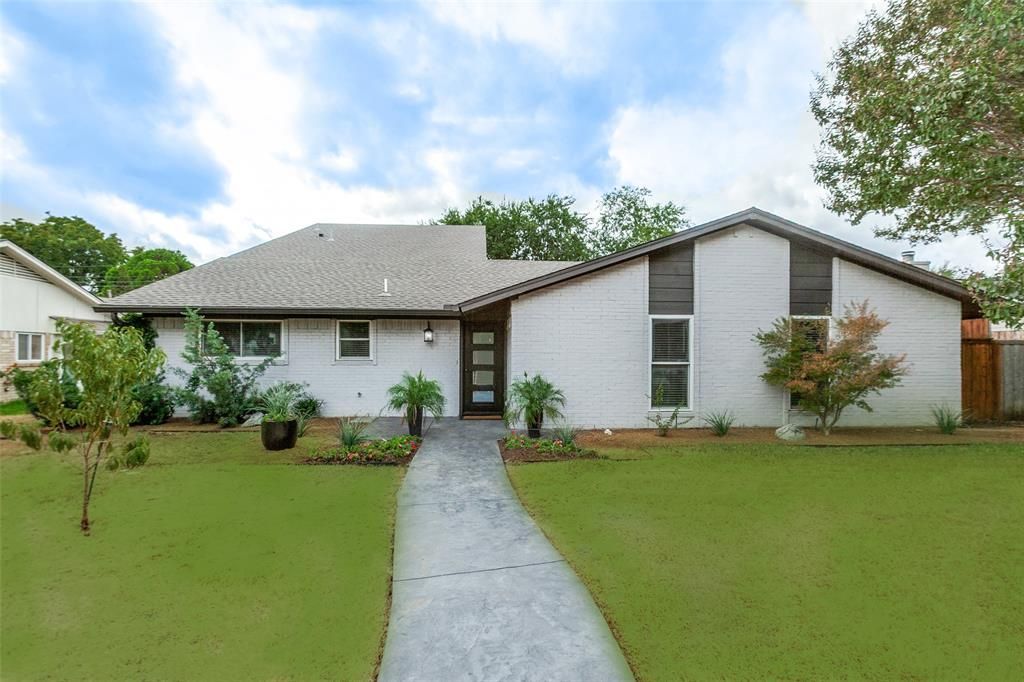
BEDS4
BATHS3 full
SQUARE FEET2,091
MLS#21396024
STATUSActive
PROPERTY TYPEResidential - Single Family
SUBDIVISIONCanyon Creek Country Club 16
SCHOOLPlano ISD
Property Description
~~ UNIQUE Canyon Creek Country Club ~2022 COMPLETELY REBUILT HOME~ in this Highly Sought After Area and is less than 5 minutes from UT Dallas is a MUST SEE!!! ~~ The Construction of this Home started at the Original Foundation and included a Second Story Addition in 2022. It was like a Newly Built Brand-New Home. ~~ The Second Half Story Addition added a Family Room, Bedroom and Full Bathroom. New Kitchen includes Cabinets, Granite Countertops, Granite Backsplash, and SS Appliances. What is not to LOVE about a 12’ Kitchen Island for Entertaining. Primary Bedroom and Bathroom were Enlarged, as well. New build includes foam insulation, windows, flooring, doors, LED recessed lights, ceiling fans, tankless water heater, plumbing, electrical, roof and foundation. This home has a Sprinkler System, Covered Patio and 8’ Wooden Fence for Privacy. The Homes Location just blocks away from Amazing Shops, Restaurants and Canyon Creek Country Club. Also, the Elementary School is within Walking Distance. Stop by and SEE this Absolutely Fabulous Home.
Property Features
Property Type: Residential - Single Family
Cooling: Ceiling Fan(s), Central Air
Garage: 2 car attached
Heating: Central
Lot Size: 0.19 Acres
Roof Type: Composition
Year Built: 1970
Amenities
Cable TV Available
Eat-in Kitchen
Granite Counters
Kitchen Island
Open Floorplan
Walk-In Closet(s)
Feature Descriptions
Appliances: Dishwasher, Disposal, Dryer, Electric Range, Microwave, Refrigerator, Washer
Community Features: Sidewalks, Other
Exclusions: Agents Staging Items including the Two Planted Pots on the front porch.
Fencing: Back Yard, Wood
Flooring: Carpet, Luxury Vinyl Plank, Tile
Laundry: Full Size W/D Area
Parcel#: R011509200201
Parking: Alley Access, Concrete, Driveway, Garage Door Opener, Garage Faces Rear
Parking Notes: Alley Access, Concrete, Driveway, Garage Door Opener,
Patio/Porch: Covered, Patio
Utilities: Alley, Cable Available, City Sewer, City Water, Electricity Available, Other
Room Sizes
Kitchen: 23.00 x 14.00 Level - 1
Dining Room: 13.00 x 9.00 Level - 1
Living Room: 18.00 x 16.00 Level - 1
Laundry: 7.00 x 6.00 Level - 1
Bedroom-Primary: 18.00 x 14.00 Level - 1
Bath-Primary: 9.00 x 8.00 Level - 1
Bedroom: 14.00 x 13.00 Level - 1
Bedroom: 11.00 x 11.00 Level - 1
Bedroom: 15.00 x 9.00 Level - 2
Bath-Full: 8.00 x 5.00 Level - 1
Family Room: 25.00 x 15.00 Level - 2
Bath-Full: 9.00 x 6.00 Level - 2
Local Schools
Elementary School: Aldridge
School District: Plano ISD
Listed By / Shown By
Listed By
Agency Name: Lyon Realtors, LLC
Agent Name: Theresa Lyon

Shown By
Agent Name: Katelin Houck
Agent Phone: Cell: (254) 339-3356
Agency Title: Kelly, Realtors

Estimate Your Payment
Estimated Payment
$ 1,812.41 per month $1,602.41 Principal & Interest $0.00 Property Tax (data not provided by mls) $210.00 Homeowner's Insurance
407 Pleasant Valley Lane | MLS# 21396024
This single family home located at 407 Pleasant Valley Lane, Richardson, TX 75080 is currently listed for sale with an asking price of $720,000. This property was built in 1970 and has 4 bedrooms and 3 full baths with 2091 sq. ft. Pleasant Valley Lane is located in the Canyon Creek Country Club 16 subdivision within the Plano ISD school district. Search Canyon Creek Country Club 16 real estate on katelinhouck.kellyrealtors.com today.