
BEDS4
BATHS4 full
SQUARE FEET2,425
MLS#21336733
STATUSActive
PROPERTY TYPEResidential - Single Family
SUBDIVISIONCollege Add
SCHOOLLeonard ISD
Property Description
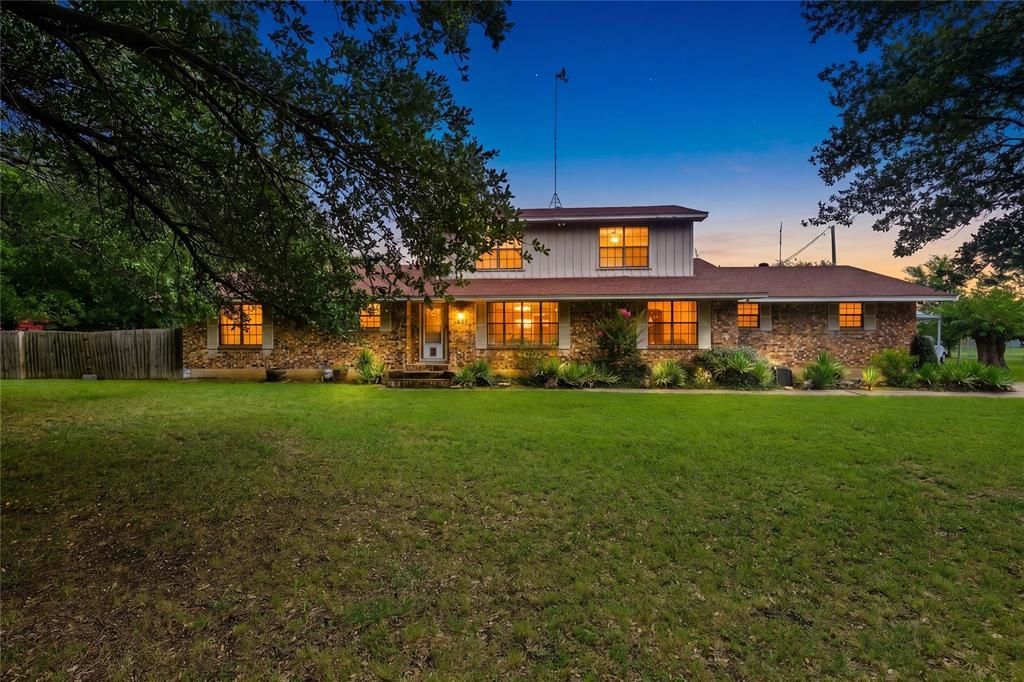
Expansive split-level ranch style home nestled on a massive three-city-lot property with beautiful mature live oaks—offering endless room for outdoor activities, gardening, or future expansion. Boasting a versatile layout with 4 bedrooms and 4 full bathrooms, this home is perfect for growing families or multi-generational living. Brand New Kitchen: Light, bright, and completely remodeled with spacious countertops and dual ovens. Includes two primary bedrooms with dedicated en suite bathrooms, one of the primary bedrooms is located on the second floor for ultimate privacy. Flexible Second Story: Features a massive bonus area ideal for a second living room, playroom, or home office. Recent Flooring (2022): Fresh, durable flooring installed throughout the main living areas. New Roof: Fully replaced in 2024. New Exterior Fascia & Soffits: Replaced in Fall 2025 for enhanced curb appeal and protection. Complete HVAC System: Both interior and exterior units fully replaced in 2022. Schedule your tour today! (Room measurements are not exact)
Property Features
Property Type: Residential - Single Family
Cooling: Ceiling Fan(s), Central Air, Electric
Fireplaces: 1
Garage: 2 car attached
Heating: Central, Electric, Fireplace(s)
Home Style: Ranch
Lot Size: 0.79 Acres
Roof Type: Composition
Year Built: 1968
Amenities
Built-in Features
Decorative Lighting
Eat-in Kitchen
High Speed Internet Available
Kitchen Island
Loft
Second Primary Bedroom
Covered Patio/Porch
Feature Descriptions
Appliances: Dishwasher, Electric Cooktop, Electric Oven
Exclusions: Curtains and Curtain rods
Exterior: Board & Batten Siding, Brick
Fencing: Privacy
Fireplace: Living Room
Flooring: Ceramic Tile, Laminate
Lot: Landscaped, Lrg. Backyard Grass
Parcel#: 000000089295
Parking: Carport, Concrete, Garage, Garage Door Opener, Garage Faces Rear
Parking Notes: Carport, Concrete, Garage, Garage Door Opener, Garage
Utilities: All Weather Road, Asphalt, City Sewer, City Water, Electricity Connected
Room Sizes
Living Room: 18.00 x 19.00 Level - 1
Dining Room: 14.00 x 14.00 Level - 1
Kitchen: 16.00 x 19.00 Level - 1
Bedroom-Primary: 14.00 x 14.00 Level - 2
Bedroom-2nd Primary: 14.00 x 13.00 Level - 1
Laundry: 5.00 x 7.00 Level - 1
Bedroom: 17.00 x 11.00 Level - 1
Bedroom: 13.00 x 13.00 Level - 1
Bonus Room: 30.00 x 11.00 Level - 2
Local Schools
Elementary School: Leonard
School District: Leonard ISD
Listed By / Shown By
Listed By
Agency Name: Sudderth Real Estate, Inc.
Agency Contact: 903-587-3301
Agent Name: Deann Hicks

Shown By
Agent Name: Katelin Houck
Agent Phone: Cell: (254) 339-3356
Agency Title: Kelly, Realtors

Estimate Your Payment
Estimated Payment
$ 727.48 per month $643.19 Principal & Interest $0.00 Property Tax (data not provided by mls) $84.29 Homeowner's Insurance
408 E Mulberry Street | MLS# 21336733
This single family home located at 408 E Mulberry Street, Leonard, TX 75452 is currently listed for sale with an asking price of $289,000. This property was built in 1968 and has 4 bedrooms and 4 full baths with 2425 sq. ft. E Mulberry Street is located in the College Add subdivision within the Leonard ISD school district. Search College Add real estate on katelinhouck.kellyrealtors.com today.