
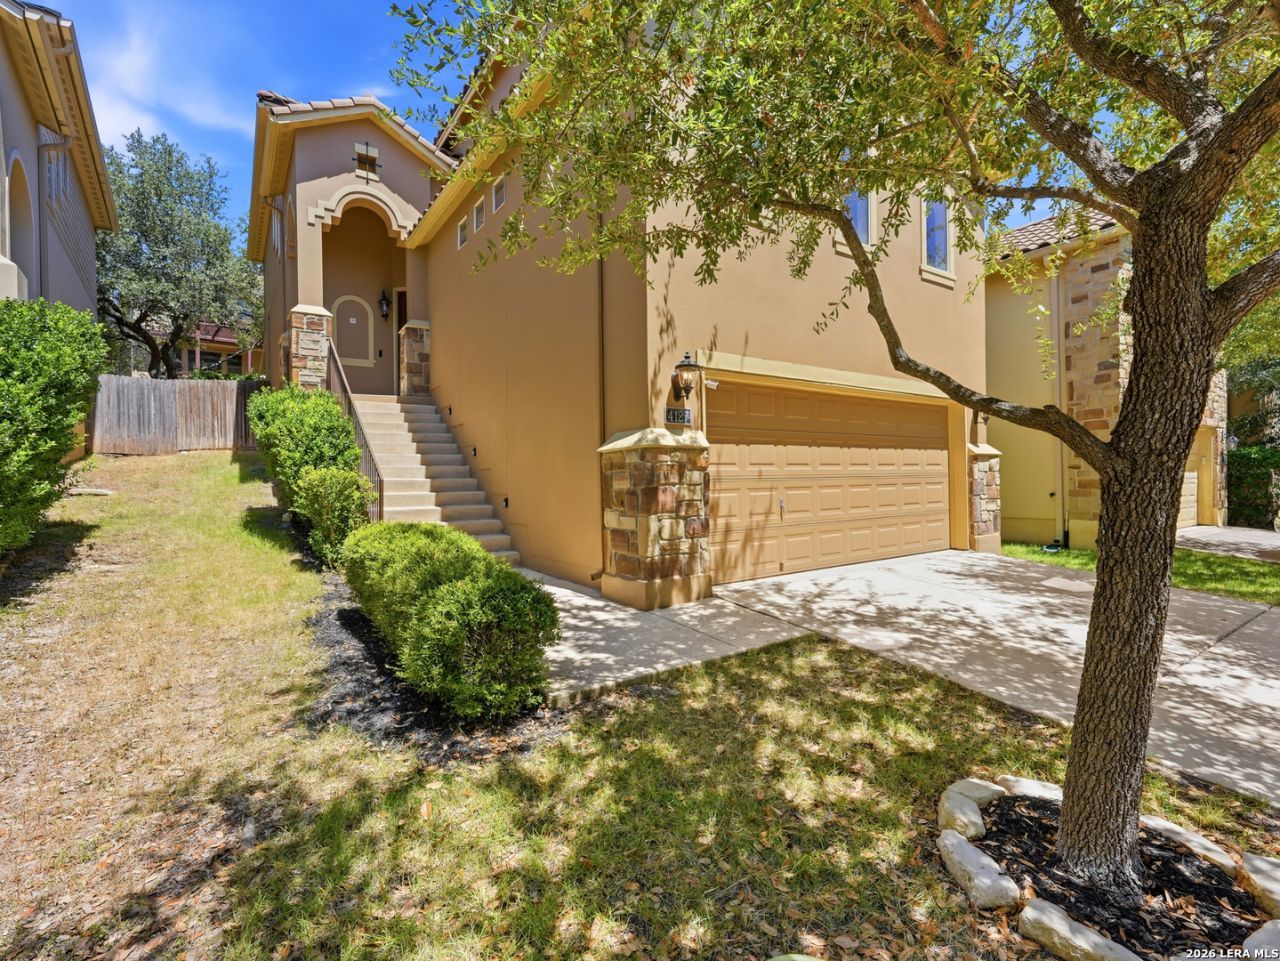
BEDS3
BATHS2 full 1 partial
SQUARE FEET1,660
MLS#2010917
STATUSActive
PROPERTY TYPERental - Single Family
SUBDIVISIONPRESIDIO
SCHOOLNorthside
Property Description
Welcome home to this stylish two-story residence tucked inside a gated community in one of Northwest San Antonios most convenient locations. Thoughtfully designed for everyday living, the home features an open and inviting main level with all three bedrooms privately situated upstairs. The spacious primary suite offers an ensuite bath and generous closet space, while two additional bedrooms and a shared full bath provide flexibility for guests, a home office, or additional living space. A two-car garage provides plenty of room for parking and storage. The location truly sets this home apart. Just minutes from La Cantera, The Rim, UTSA, USAA, shopping, dining, entertainment, and everyday conveniences, youll have everything you need close by while still enjoying the privacy of a gated neighborhood. Quick access to Loop 1604 and I-10 makes commuting throughout San Antonio easy. Offering modern living, a functional floor plan, and an exceptional location, this home is ready for its next residents. Schedule your private showing today!
Property Features
Property Type: Rental - Single Family
Cooling: One Central
Heating: Central
Home Style: Two Story
Lot Size: 0.09 Acres
Year Built: 2009
Feature Descriptions
Days on Site: 39
Inclusions: Ceiling Fans
Interior: One Living Area, Liv/Din Combo, Utility Room Inside, All Bedrooms Upstairs
Miscellaneous: Owner-Manager
Neighborhood Amenities: None
Parking: Two Car Garage
Pool/Spa: None
Type: Single Family Detached
Water/Sewer: City
Windows: Some Remain
Room Sizes
Bedroom 2: 11 X 11
Bedroom 3: 10 X 10
Kitchen: 15 X 15
Dining Room: 11 X 11
Living Room: 15 X 16
Local Schools
High School: Clark
Middle School: Rawlinson
Elementary School: Blattman
School District: Northside
Listed By / Shown By
Listed By
Agency Name: Keller Williams Heritage
Agency Phone: (210) 493-3030
Shown By
Agent Name: Katelin Houck
Agent Phone: Cell: (254) 339-3356
Agency Title: Kelly, Realtors
Agency Email: info@kellyrealtors.com
Agency Text: (254) 717-6447

4127 Woodbridge Way | MLS# 2010917
This property located at 4127 Woodbridge Way, San Antonio, TX 78257 is currently listed for rent with an asking price of $2,550 / Monthly. Woodbridge Way is located within the Northside school district. Search San Antonio real estate on katelinhouck.kellyrealtors.com today.