
BEDS4
BATHS3 full
SQUARE FEET2,056
MLS#21361623
STATUSActive
PROPERTY TYPEResidential - Single Family
SUBDIVISIONParkside
SCHOOLDenton ISD
Property Description
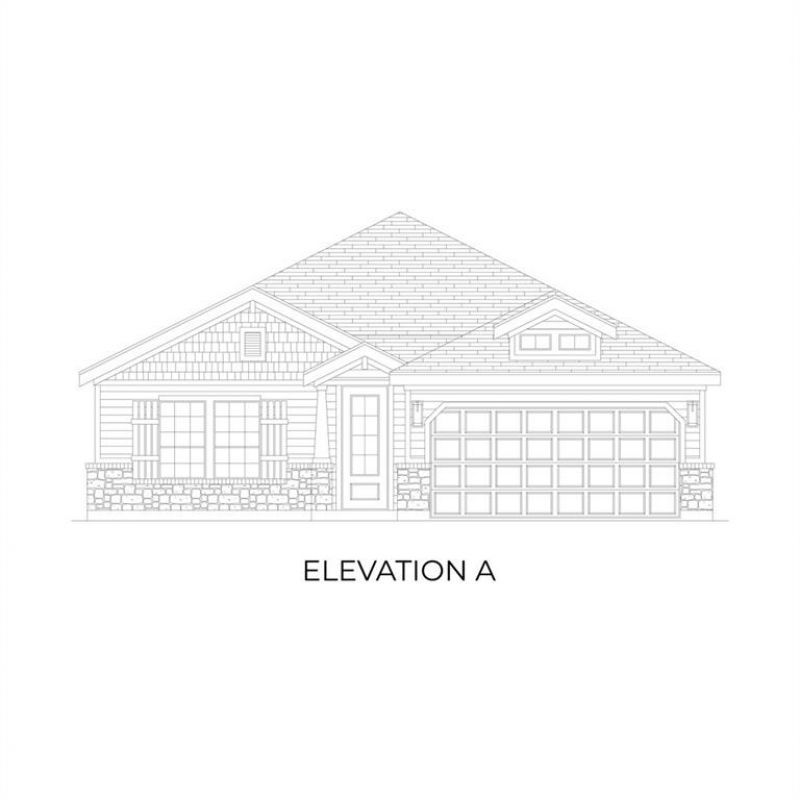
MLS# 21361623 - Built by First Texas Homes - Oct 2026 Completion ~ Introducing the McKinley F floor plan in the vibrant Parkside community of Denton, TX. This thoughtfully designed single - story home offers 2,056 sq ft of versatile living space, featuring 4 spacious bedrooms and 3 well - appointed bathrooms. Enjoy entertaining in the welcoming gameroom or unwind on the covered patio, perfect for evening gatherings or quiet mornings with coffee in hand. The McKinley F is crafted with your lifestyle in mind, boasting high ceilings and expansive walk - in closets that enhance both comfort and functionality. Experience green construction standards that not only support sustainable living but also foster a healthy environment for you and your family. Imagine cozy family evenings by the fireplace or creating cherished memories in the breakfast area. With First Texas Homes, you can truly personalize your home, making it a reflection of your unique style. Discover how the McKinley F can elevate your living experience today. Visit us in Parkside and see how we can help you build the home of your dreams.
Property Features
Property Type: Residential - Single Family
Cooling: Ceiling Fan(s), Central Air, Electric
Fireplaces: 1
Garage: 2 car attached
Heating: Central, Electric, Fireplace(s)
Lot Size: 0.14 Acres
Roof Type: Other
Year Built: 2026
Amenities
Double Vanity
Eat-in Kitchen
Kitchen Island
Open Floorplan
Pantry
Vaulted Ceiling(s)
Walk-In Closet(s)
Covered Patio/Porch
Rain Gutters
Feature Descriptions
Appliances: Dishwasher, Disposal, Electric Oven, Gas Cooktop, Microwave, Double Oven, Tankless Water Heater
Days on Site: 43
Exterior: Brick
Fireplace: Decorative, Living Room
Flooring: Carpet, Luxury Vinyl Plank, Tile
HOA Fee: 800/ Annually
Laundry: Utility Room
Lot Dimensions: 50x120
Parcel#: R1034871
Parking: Garage Door Opener, Garage Double Door, Garage Faces Front, Garage Single Door, Oversized
Parking Notes: Garage Door Opener, Garage Double Door, Garage Faces
Patio/Porch: Covered
Utilities: Electricity Available
Local Schools
Elementary School: Mcnair
School District: Denton ISD
Listed By / Shown By
Listed By
Agency Name: HomesUSA.com
Agency Contact: 888-872-6006
Agent Name: Ben Caballero

Shown By
Agent Name: Katelin Houck
Agent Phone: Cell: (254) 339-3356
Agency Title: Kelly, Realtors

Estimate Your Payment
Estimated Payment
$ 1,146.29 per month $1,013.47 Principal & Interest $0.00 Property Tax (data not provided by mls) $132.82 Homeowner's Insurance
413 Sequoia Lane | MLS# 21361623
This single family home located at 413 Sequoia Lane, Denton, TX 76210 is currently listed for sale with an asking price of $455,375. This property was built in 2026 and has 4 bedrooms and 3 full baths with 2056 sq. ft. Sequoia Lane is located in the Parkside subdivision within the Denton ISD school district. Search Parkside real estate on katelinhouck.kellyrealtors.com today.