
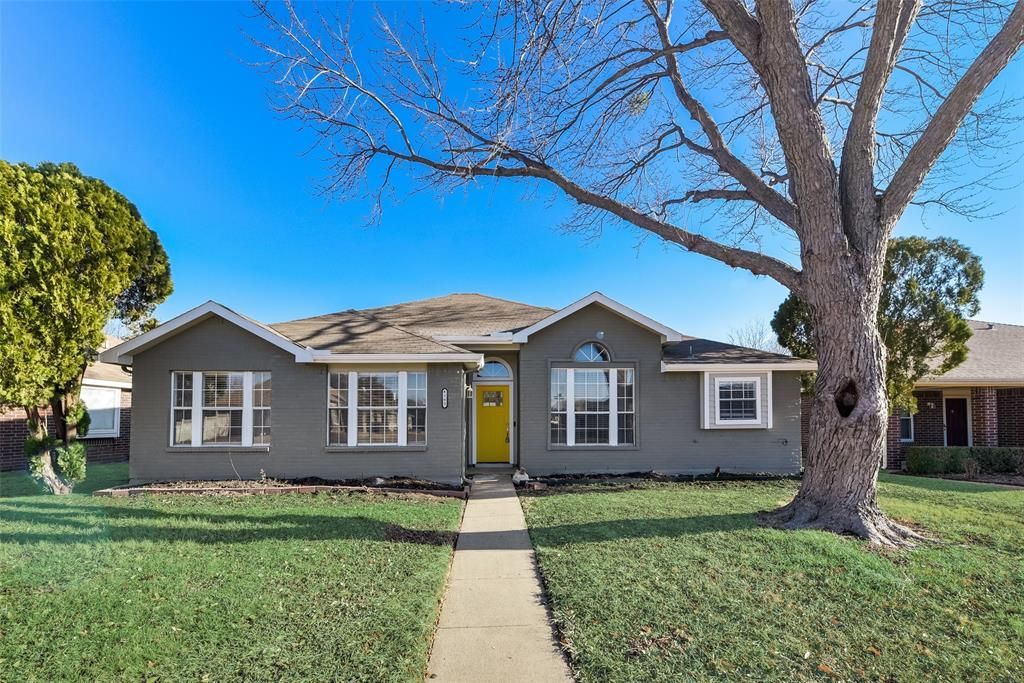
BEDS3
BATHS2 full
SQUARE FEET1,625
MLS#21332769
STATUSActive
PROPERTY TYPEResidential - Single Family
SUBDIVISIONColony 29
SCHOOLLewisville ISD
Property Description
Beautiful, remodeled, brick home nestled in a neighborhood bordering Lake Lewisville in The Colony. Complete with details such as quartz countertops, stainless steel appliances, brick fireplace, redone bathrooms, and laminate flooring throughout. No carpet. The living areas are perfect for entertaining with the spacious areas and high ceilings. Tons of natural light. A fantastically spacious master bedroom with an en suite bathroom and a spacious walk-in closet. A spacious backyard with ample space. Two car garage at the rear of the property with a driveway leading to it. Conveniently located near Main St leading to 121 for an easy commute.
Property Features
Property Type: Residential - Single Family
Cooling: Central Air, Electric
Fireplaces: 1
Garage: 2 car attached
Heating: Central, Electric
Home Style: Traditional
Lot Size: 0.15 Acres
Roof Type: Composition
Year Built: 1988
Amenities
Decorative Lighting
Covered Patio/Porch
Rain Gutters
Private Yard
Feature Descriptions
Appliances: Dishwasher, Disposal, Electric Range, Microwave
Days on Site: 2
Exterior: Brick, Siding
Fencing: Fenced, Wood
Fireplace: Brick, Wood Burning
Flooring: Laminate
Laundry: Dryer Hookup, Washer Hookup
Lot: Few Trees, Interior Lot, Lrg. Backyard Grass, Subdivision
Parcel#: R102297
Parking: Covered, Garage, Garage Faces Rear
Parking Notes: Covered, Garage, Garage Faces Rear
Utilities: City Sewer, City Water, Community Mailbox, Concrete, Curbs, Sidewalk
Window: Window Coverings
Room Sizes
Bedroom-Primary: 16.00 x 12.00 Level - 1
Bedroom: 11.00 x 10.00 Level - 1
Bedroom: 11.00 x 10.00 Level - 1
Living Room: 21.00 x 18.00 Level - 1
Kitchen: 12.00 x 10.00 Level - 1
Dining Room: 12.00 x 11.00 Level - 1
Utility Room: 7.00 x 6.00 Level - 1
Local Schools
Elementary School: Ethridge
School District: Lewisville ISD
Listed By / Shown By
Listed By
Agency Name: Arvada Real Estate Services, L
Agent Name: Arturo Vazquez De Anda

Shown By
Agent Name: Katelin Houck
Agent Phone: Cell: (254) 339-3356
Agency Title: Kelly, Realtors

Estimate Your Payment
Estimated Payment
$ 931.38 per month $823.46 Principal & Interest $0.00 Property Tax (data not provided by mls) $107.92 Homeowner's Insurance
4165 Fryer Street | MLS# 21332769
This single family home located at 4165 Fryer Street, The Colony, TX 75056 is currently listed for sale with an asking price of $370,000. This property was built in 1988 and has 3 bedrooms and 2 full baths with 1625 sq. ft. Fryer Street is located in the Colony 29 subdivision within the Lewisville ISD school district. Search Colony 29 real estate on katelinhouck.kellyrealtors.com today.