
BEDS3
BATHS2 full
SQUARE FEET2,187
MLS#21380213
STATUSActive
PROPERTY TYPEResidential - Single Family
SUBDIVISIONSeventeen Lakes Add
SCHOOLNorthwest ISD
Property Description
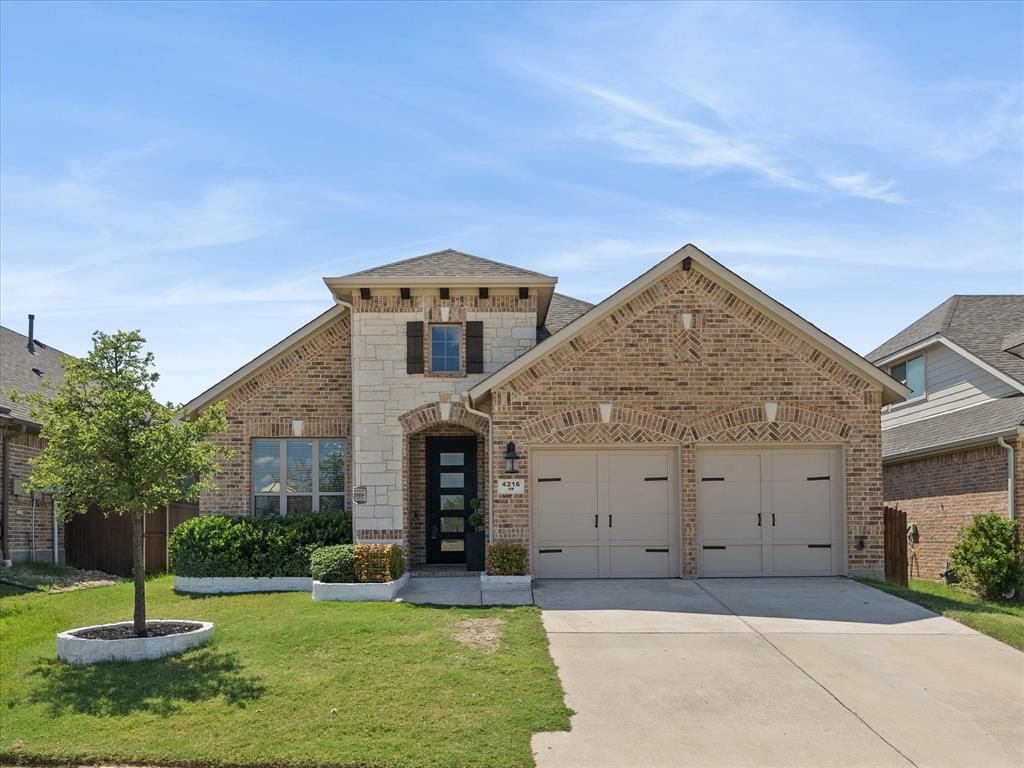
OPEN HOUSE SATURDAY 9-12 2PM TO 4PM - - Welcome to 4216 Wilderness Pass, an exceptional 3 bedroom, 2 bath home located in the highly desirable Seventeen Lakes community of Roanoke. Thoughtfully designed and beautifully maintained, this residence offers an inviting blend of elegance, comfort, and functionality.The open concept living and kitchen area features rich hardwood flooring, a fireplace, abundant natural light, and an effortless flow ideal for both everyday living and entertaining. Brand new carpet adds a fresh, contemporary feel, while custom details throughout include a built in pantry, spacious walk in closets, and multiple distinctive accent walls. Elegant light fixtures and an updated iron front door further enhance the home's sophisticated character. The dedicated office provides a true work from home environment, while the separate media room with custom built ins offers a versatile space for entertainment and relaxation. Step outside to a beautifully designed, low maintenance backyard featuring full turf coverage, providing an attractive outdoor space with minimal upkeep. This single story home won't last long! it's a must see!
Property Features
Property Type: Residential - Single Family
Cooling: Central Air, Electric
Fireplaces: 1
Garage: 2 car attached
Heating: Central, Electric
Home Style: Traditional
Lot Size: 0.13 Acres
Roof Type: Composition, Shingle
Year Built: 2016
Amenities
Built-in Features
Chandelier
Kitchen Island
Open Floorplan
Walk-In Closet(s)
Feature Descriptions
Appliances: Built-in Gas Range, Dishwasher, Disposal, Gas Oven, Microwave, Refrigerator
Community Features: Community Pool, Curbs, Fishing, Greenbelt, Lake, Playground, Pool, Sidewalks
Days on Site: 1
Exterior: Brick
Fireplace: Electric
Flooring: Carpet, Hardwood
HOA Fee: 850/ Annually
Laundry: Electric Dryer Hookup, Full Size W/D Area
Lot: Interior Lot
Parcel#: R681105
Parking: Additional Parking, Garage, Garage Faces Front
Parking Notes: Additional Parking, Garage, Garage Faces Front
Patio/Porch: Covered, Patio
Swimming Pool: Yes
Utilities: Cable Available, City Sewer, City Water, Curbs, Electricity Available, Electricity Connected, Individual Gas Meter, Individual Water Meter, Sidewalk
Window: Bay Window(s), Window Coverings
Local Schools
Elementary School: Wayne A Cox
School District: Northwest ISD
Listed By / Shown By
Listed By
Agency Name: Keller Williams Realty
Agency Contact: 817-217-5348
Agent Name: Sheva Pillar

Shown By
Agent Name: Katelin Houck
Agent Phone: Cell: (254) 339-3356
Agency Title: Kelly, Realtors

Estimate Your Payment
Estimated Payment
$ 1,246.03 per month $1,101.66 Principal & Interest $0.00 Property Tax (data not provided by mls) $144.38 Homeowner's Insurance
4216 Wilderness Pass | MLS# 21380213
This single family home located at 4216 Wilderness Pass, Fort Worth, TX 76262 is currently listed for sale with an asking price of $495,000. This property was built in 2016 and has 3 bedrooms and 2 full baths with 2187 sq. ft. Wilderness Pass is located in the Seventeen Lakes Add subdivision within the Northwest ISD school district. Search Seventeen Lakes Add real estate on katelinhouck.kellyrealtors.com today.