
BEDS3
BATHS2 full 1 partial
SQUARE FEET2,766
MLS#21316682
STATUSActive
PROPERTY TYPEResidential - Single Family
SUBDIVISIONHomestead At Big Stone Gap
SCHOOLDuncanville ISD
Property Description
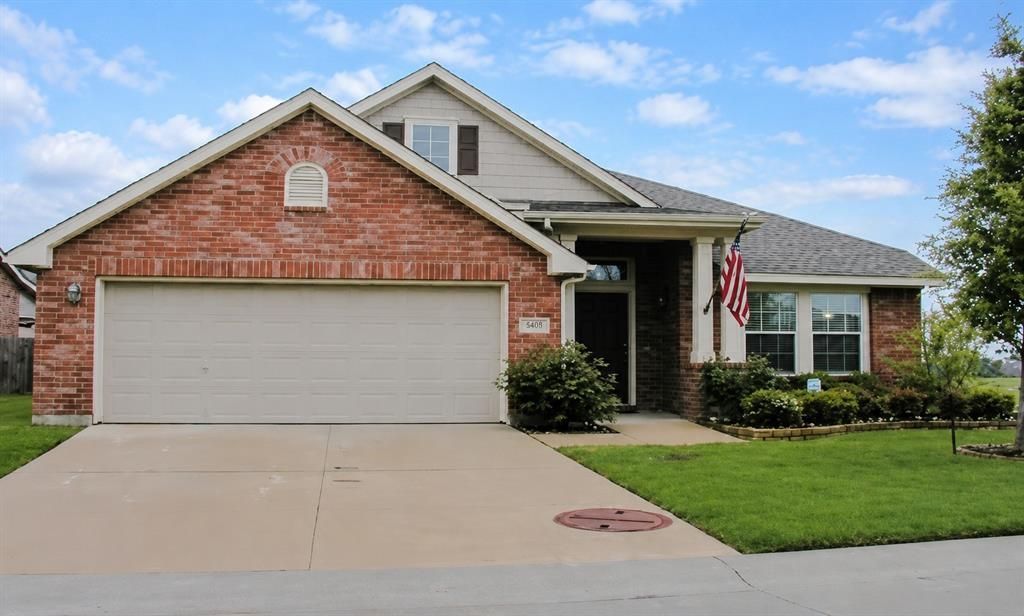
ONE FOR THE MONEY - 3-bedroom brick traditional. You'll love this floorplan - open & airy. Large bonus room upstairs - with connecting half bath - could be used as a home office, game room, or 4th bedroom. Fresh interior paint. LVP flooring throughout. 2-inch blinds. Kitchen features beautiful quartz countertops and has stainless steel appliances, a center island, and opens seamlessly to the main living area. All bathrooms have been updated with new vanity tops. Located on a large corner lot. Sprinkler system. Fenced backyard. Covered porches. Nicely landscaped. Community is gated & offers access to an adjacent greenbelt. Near I-20 and Hwy. 67.
Property Features
Property Type: Residential - Single Family
Cooling: Ceiling Fan(s), Central Air, Electric, Zoned
Garage: 2 car attached
Heating: Central, Natural Gas, Zoned
Home Style: Traditional
Lot Size: 0.14 Acres
Roof Type: Composition
Year Built: 2004
Amenities
Cable TV Available
Covered Patio/Porch
Rain Gutters
Lighting
Feature Descriptions
Appliances: Dishwasher, Disposal, Electric Range, Gas Water Heater, Microwave
Community Features: Gated
Days on Site: 2
Exterior: Brick
Fencing: Fenced, Wood
Flooring: Ceramic Tile, Luxury Vinyl Plank, Vinyl
HOA Fee: 240/ Semi-Annual
Lot: Corner Lot, Sprinkler System, Subdivision
Lot Dimensions: 82
Other Equipment: Satellite Dish
Parcel#: 220956400f0010000
Parking: Garage
Parking Notes: Garage
Patio/Porch: Covered
Utilities: City Sewer, City Water, Concrete, Underground Utilities
Local Schools
Elementary School: H. Bob Daniel
School District: Duncanville ISD
Listed By / Shown By
Listed By
Agency Name: Ebby Halliday, REALTORS
Agency Contact: 214-826-0316
Agent Name: Greg Hutchinson

Shown By
Agent Name: Katelin Houck
Agent Phone: Cell: (254) 339-3356
Agency Title: Kelly, Realtors

Estimate Your Payment
Estimated Payment
$ 926.34 per month $819.01 Principal & Interest $0.00 Property Tax (data not provided by mls) $107.33 Homeowner's Insurance
422 Red Sage Lane | MLS# 21316682
This single family home located at 422 Red Sage Lane, Duncanville, TX 75137 is currently listed for sale with an asking price of $368,000. This property was built in 2004 and has 3 bedrooms and 2 full and 1 partial baths with 2766 sq. ft. Red Sage Lane is located in the Homestead At Big Stone Gap subdivision within the Duncanville ISD school district. Search Homestead At Big Stone Gap real estate on katelinhouck.kellyrealtors.com today.