
BEDS3
BATHS2 full
SQUARE FEET2,216
MLS#21378351
STATUSActive
PROPERTY TYPEResidential - Single Family
SCHOOLGlen Rose ISD
Property Description
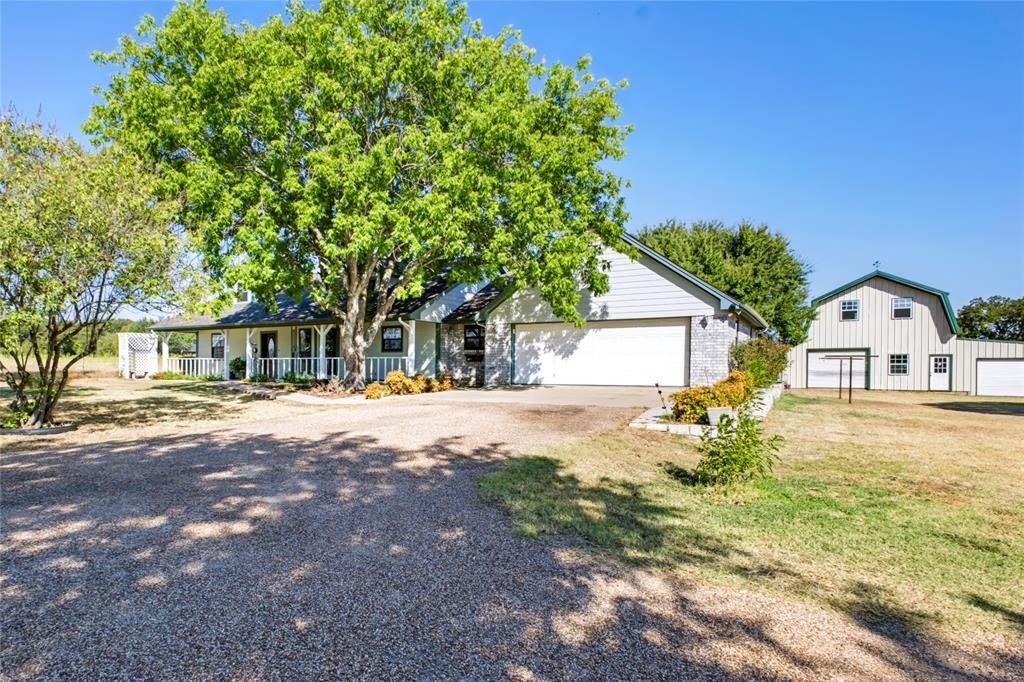
Great property with Highway 67 ROAD frontage, & NO RESTRICTIONS!House has three split-bedrooms with NEW carpet, 2 UPDATED bathrooms, NEW Luxury Vinyl Plank throughout the living, dining, kitchen, & laundry areas! All bedrooms have walk-in-closets. One bedroom has built-in shelves, another has a built-in window seat. Primary bath has jetted tub, separate shower, dual sink vanities. Laundry has good counter space and cabinets.The Sunroom has beautiful wood ceiling, concrete floors, decorative fireplace, & air-conditioning. There is a built-in desk, great counter & cabinet space in the kitchen. A large porch overlooks the backyard, which is enclosed with a pipe fence, has great shade trees. NEW METAL ROOFS on all buildings on property! The large covered carport has septic, water, & electric connections. Another water spicket and electric connection is close to the shed. There are 2 roll-up doors to the barn, with 3 separate sections downstairs, a large area upstairs, water & electric available. The Briggs & Stratton GENERATOR and 500 gallon propane tank stay with the house. Property is partially fenced. Well is available, but County Water is being used for the home. Just a few minutes to the excellent Glen Rose ISD, Historic Courthouse Square, and many recreational and dining options the area has to offer! Only about 20 minutes away is the Chisholm Trail Parkway, then a direct route to Fort Worth!
Property Features
Property Type: Residential - Single Family
Cooling: Ceiling Fan(s), Central Air, Electric, Wall Unit(s)
Fireplaces: 1
Garage: 2 car attached
Heating: Central, Propane
Lot Size: 3.18 Acres
Roof Type: Composition
Year Built: 1993
Amenities
Decorative Lighting
Eat-in Kitchen
Kitchen Island
Vaulted Ceiling(s)
Walk-In Closet(s)
Rain Gutters
RV Hookup
Feature Descriptions
Appliances: Dishwasher, Electric Range, Microwave
Days on Site: 2
Exclusions: None
Exterior: Brick
Fencing: Back Yard, Cross Fenced, Fenced
Fireplace: Decorative, Great Room
Flooring: Carpet, Concrete, Luxury Vinyl Plank
Laundry: Electric Dryer Hookup, Utility Room, Full Size W/D Area, Dryer Hookup, Washer Hookup
Lot: Acreage, Few Trees, Landscaped, Lrg. Backyard Grass
Parcel#: 08765
Parking: Additional Parking, Carport, Covered, Detached Carport, Driveway, Garage, Garage Door Opener, Garage Faces Front, RV Access/Parking, RV Carport
Parking Notes: Additional Parking, Carport, Covered, Detached Carpor
Patio/Porch: Covered, Deck, Front Porch
Utilities: Electricity Available, Electricity Connected, Gravel/Rock, MUD Water, Outside City Limits, Propane, Septic, Well
Window: Window Coverings
Local Schools
Elementary School: Glen Rose
School District: Glen Rose ISD
Listed By / Shown By
Listed By
Agency Name: Pinnacle Realty Advisors
Agency Contact: 214-793-8436
Agent Name: Gayla Reynolds

Shown By
Agent Name: Katelin Houck
Agent Phone: Cell: (254) 339-3356
Agency Title: Kelly, Realtors

Estimate Your Payment
Estimated Payment
$ 1,887.67 per month $1,668.95 Principal & Interest $0.00 Property Tax (data not provided by mls) $218.72 Homeowner's Insurance
4247 E Highway 67 | MLS# 21378351
This single family home located at 4247 E Highway 67, Rainbow, TX 76077 is currently listed for sale with an asking price of $749,900. This property was built in 1993 and has 3 bedrooms and 2 full baths with 2216 sq. ft. E Highway 67 is located within the Glen Rose ISD school district. Search Rainbow real estate on katelinhouck.kellyrealtors.com today.