
BEDS3
BATHS3 full
SQUARE FEET1,587
MLS#1911407
STATUSActive
PROPERTY TYPEResidential - Single Family
SUBDIVISIONHIGHLAND PARK
SCHOOLSan Antonio ISD
Property Description
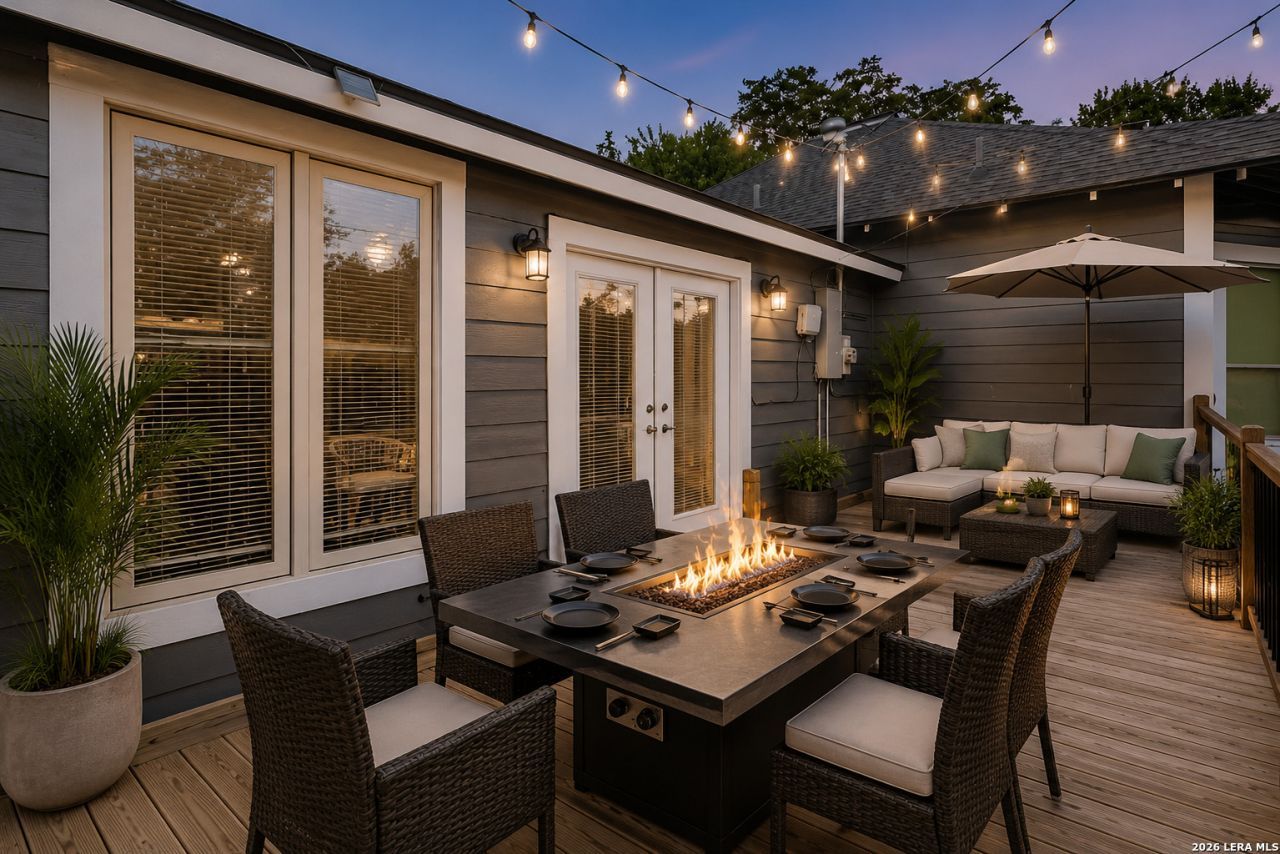
3 BEDROOMS, 3 FULL BATHS - Tucked into the heart of San Antonios rapidly evolving urban core, this fully renovated 1925 bungalow at 430 Hampshire Ave delivers the perfect blend of historic character and modern lifestyle. From the moment you arrive, youll feel the charm of a classic craftsman-era home thoughtfully reimagined for todays living - where original soul meets updated finishes, stylish comfort, and effortless functionality. Whether youre enjoying quiet mornings on the porch or hosting friends after a night downtown, this home offers an experience that feels both timeless and connected. Living here means being less than 10 minutes from the energy of Southtown, the Pearl, downtown dining, live music, breweries, art markets, and some of the citys most exciting local hotspots. Youre not just buying a home - youre stepping into a lifestyle where culture, nightlife, coffee shops, food, entertainment, and community are all right around the corner. This is urban San Antonio living with personality, history, and convenience all in one. Cash investors OK.
Property Features
Property Type: Residential - Single Family
Cooling: One Central
Fenced: Yes
Fuel Type: Electric
Heating: Central
Home Style: One Story
Lot Size: 0.14 Acres
Roof Type: Composition
Stories: 1.0
Taxes: $6,456
Year Built: 1925
Feature Descriptions
Builder Name: UNKNOWN
Currenty Leased: No
Days on Site: 291
Exterior: Deck/Balcony, Wrought Iron Fence
Exterior: Siding
Flooring: Laminate
HOA Mandatory: No
Inclusions: Ceiling Fans, Washer Connection, Dryer Connection, Cook Top, Built-In Oven, Disposal, Dishwasher, Ice Maker Connection, Smoke Alarm, City Garbage service
Interior: One Living Area, Liv/Din Combo, Walk-In Pantry, Converted Garage, Cable TV Available, All Bedrooms Downstairs, Laundry Room, Walk in Closets
Lot: Corner
Neighborhood Amenities: None
Parking: None/Not Applicable
Pool/Spa: None
Tax By Multiple Counties: No
Type: Single Family Detached
Water/Sewer: City
Windows: All Remain
Room Sizes
Bedroom 2: 14 X 13
Bedroom 3: 15 X 12
Kitchen: 13 X 12
Dining Room: 13 X 14
Living Room: 14 X 14
Local Schools
High School: Brackenridge
Middle School: Page Middle
Elementary School: Green
School District: San Antonio ISD
Listed By / Shown By
Listed By
Agency Name: United Realty Group of Texas, LLC
Agency Phone: (210) 710-8434
Shown By
Agent Name: Katelin Houck
Agent Phone: Cell: (254) 339-3356
Agency Title: Kelly, Realtors
Agency Email: info@kellyrealtors.com
Agency Text: (254) 717-6447

Estimate Your Payment
Estimated Payment
$ 1,190.97 per month $577.31 Principal & Interest $538.00 Property Tax $75.66 Homeowner's Insurance
430 Hampshire Ave | MLS# 1911407
This single family home located at 430 Hampshire Ave, San Antonio, TX 78210 is currently listed for sale with an asking price of $259,400. This property was built in 1925 and has 3 bedrooms and 3 full baths with 1587 sq. ft. Hampshire Ave is located in the HIGHLAND PARK subdivision within the San Antonio ISD school district. Search HIGHLAND PARK real estate on katelinhouck.kellyrealtors.com today.