
BEDS3
BATHS2 full
SQUARE FEET1,698
MLS#21333041
STATUSPending
PROPERTY TYPEResidential - Single Family
SUBDIVISIONNorthway Acres 03
SCHOOLRichardson ISD
Property Description
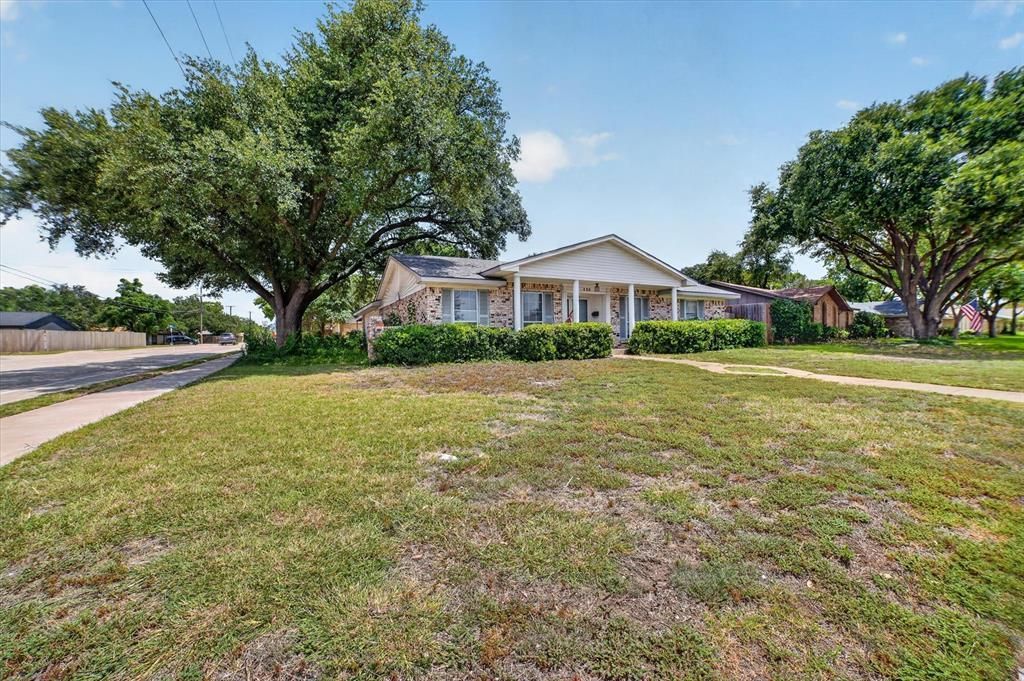
Opportunity awaits at this single-story brick home situated on a spacious corner lot near Richardson’s highly sought-after Canyon Creek area. Offering 3 bedrooms, 2 full baths, 1,698 square feet, two living areas, two dining areas, a versatile converted garage with storage room, the home provides a flexible layout with plenty of potential for investors, renovators, or buyers ready to make it their own. Interior features include a wood-burning brick fireplace, an eat-in kitchen, walk-in closets, and a dedicated utility room. Outside, enjoy covered front and rear porches, a private fenced yard, alley access, an attached two-car carport, and additional driveway parking. With no mandatory HOA and convenient access to Canyon Creek Park, Prairie Creek Park, recreation and aquatic centers, and the Richardson Public Library, this property offers an excellent opportunity in an established neighborhood. Property is being sold AS IS, with no repairs made by the seller.
Property Features
Property Type: Residential - Single Family
Cooling: Ceiling Fan(s), Central Air, Electric
Fireplaces: 1
Heating: Central, Electric, Fireplace(s), Natural Gas
Home Style: Traditional
Lot Size: 0.30 Acres
Roof Type: Composition
Year Built: 1967
Amenities
Eat-in Kitchen
Walk-In Closet(s)
Covered Patio/Porch
Private Yard
Feature Descriptions
Appliances: Plumbed For Gas in Kitchen
Days on Site: 1
Exclusions: Refrigerator, washer, dryer, second refrigerator and deep freezer.
Exterior: Brick
Fencing: Wood
Fireplace: Brick, Living Room, Wood Burning
Flooring: Carpet, Ceramic Tile
Laundry: Electric Dryer Hookup, Utility Room, Full Size W/D Area, Washer Hookup
Lot: Corner Lot, Few Trees, Subdivision
Parcel#: 42122500020280000
Parking: Alley Access, Attached Carport, Converted Garage, Driveway
Parking Notes: Alley Access, Attached Carport, Converted Garage, Dri
Patio/Porch: Covered, Front Porch, Rear Porch
Utilities: Alley, Asphalt, Cable Available, City Sewer, City Water, Electricity Available
Local Schools
Elementary School: Northrich
School District: Richardson ISD
Listed By / Shown By
Listed By
Agency Name: M&D Real Estate
Agent Name: Josie Kirk

Shown By
Agent Name: Katelin Houck
Agent Phone: Cell: (254) 339-3356
Agency Title: Kelly, Realtors

Estimate Your Payment
Estimated Payment
$ 767.76 per month $678.80 Principal & Interest $0.00 Property Tax (data not provided by mls) $88.96 Homeowner's Insurance
430 Worcester Way | MLS# 21333041
This single family home located at 430 Worcester Way, Richardson, TX 75080 is currently listed for sale with an asking price of $305,000. This property was built in 1967 and has 3 bedrooms and 2 full baths with 1698 sq. ft. Worcester Way is located in the Northway Acres 03 subdivision within the Richardson ISD school district. Search Northway Acres 03 real estate on katelinhouck.kellyrealtors.com today.