
BEDS4
BATHS3 full 1 partial
SQUARE FEET2,741
MLS#21398258
STATUSActive
PROPERTY TYPEResidential - Single Family
SUBDIVISIONRidgecove
SCHOOLGarland ISD
Property Description
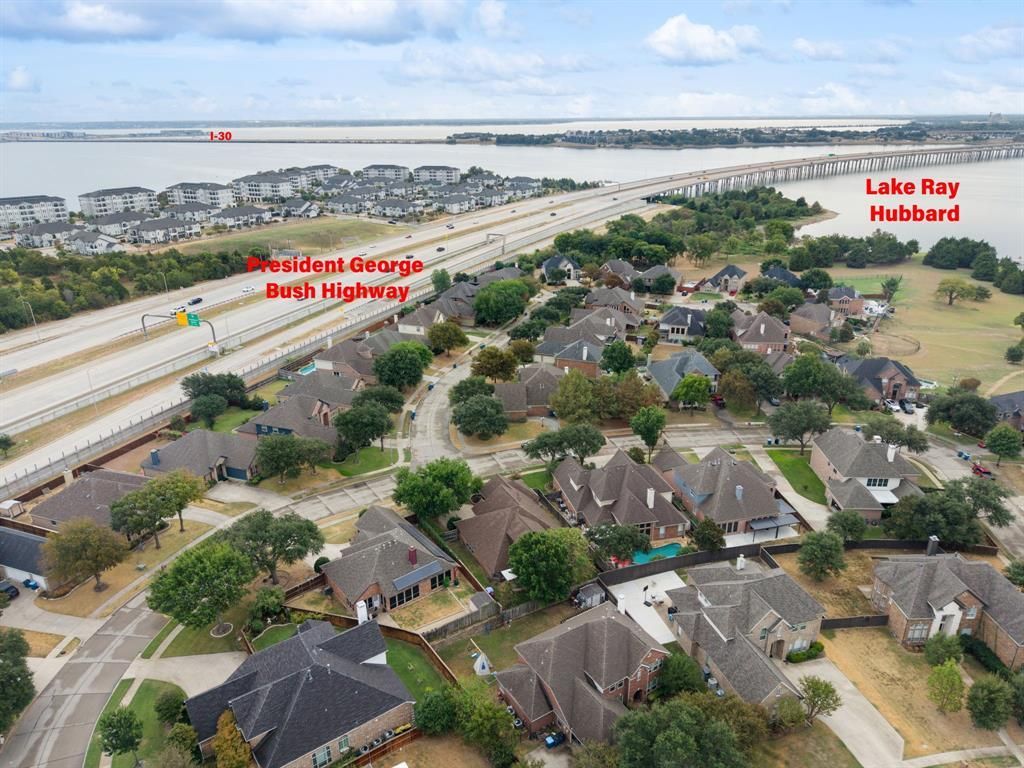
LOCATION, LAYOUT & VALUE—this one checks all the boxes! Just ONE MINUTE from George Bush Turnpike and with views of Lake Ray Hubbard from the backyard, this home offers an incredibly convenient location paired with a hard-to-find, versatile floor plan.Inside, you'll find 4 bedrooms PLUS a dedicated office and formal dining room, with an open-concept layout designed for both everyday living and entertaining. Beautiful plantation shutters add character throughout the home.The upstairs is a standout feature—a spacious private bedroom with its own full bath, perfect for guests, extended family, a college student, or even a secondary primary suite.Step outside to enjoy a newly sodded backyard, beautiful established trees, and room to entertain. There's also plenty of parking for family and guests.With easy highway access, a fantastic layout, lake views, and a price positioned to SELL, this home offers an exceptional combination of location, space, flexibility, and value. Come see why this floor plan and location are so hard to beat!
Property Features
Property Type: Residential - Single Family
Cooling: Ceiling Fan(s), Central Air
Fireplaces: 1
Garage: 2 car attached
Heating: Natural Gas
Lot Size: 0.23 Acres
Year Built: 2004
Amenities
Double Vanity
Eat-in Kitchen
Granite Counters
Open Floorplan
Walk-In Closet(s)
Second Primary Bedroom
Covered Patio/Porch
Feature Descriptions
Appliances: Built-in Gas Range, Dishwasher, Disposal, Microwave
Days on Site: 4
Exclusions: Washer, Dryer, Fridge, Bookcase, Screen upstairs
Fireplace: Gas
HOA Fee: 300/ Annually
Lot: Landscaped, Subdivision, Water/Lake View
Parcel#: 440168000D0070000
Parking: Concrete, Garage
Parking Notes: Concrete, Garage
Utilities: City Sewer, City Water
Local Schools
Elementary School: Choice Of School
School District: Garland ISD
Listed By / Shown By
Listed By
Agency Name: Keller Williams Rockwall
Agency Contact: 972-772-7000
Agent Name: Heidi McKee

Shown By
Agent Name: Katelin Houck
Agent Phone: Cell: (254) 339-3356
Agency Title: Kelly, Realtors

Estimate Your Payment
Estimated Payment
$ 1,044.65 per month $923.61 Principal & Interest $0.00 Property Tax (data not provided by mls) $121.04 Homeowner's Insurance
4317 Glenridge Drive | MLS# 21398258
This single family home located at 4317 Glenridge Drive, Rowlett, TX 75088 is currently listed for sale with an asking price of $415,000. This property was built in 2004 and has 4 bedrooms and 3 full and 1 partial baths with 2741 sq. ft. Glenridge Drive is located in the Ridgecove subdivision within the Garland ISD school district. Search Ridgecove real estate on katelinhouck.kellyrealtors.com today.