
BEDS3
BATHS3 full
SQUARE FEET2,635
MLS#2000006
STATUSNew
PROPERTY TYPEResidential - Single Family
SUBDIVISIONSINGING HILLS
SCHOOLComal
Property Description
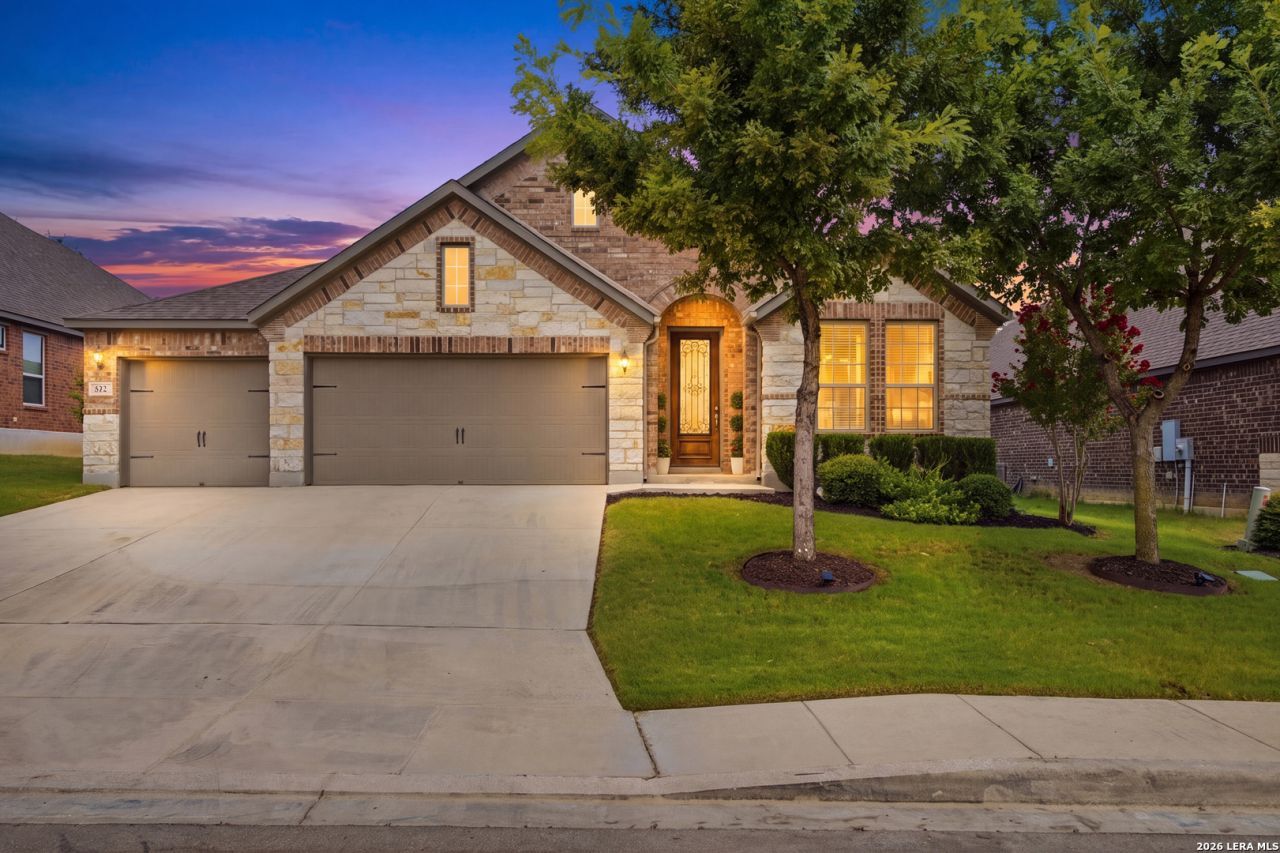
When Ashton Woods selected 432 Whistlers Way as the model home for The Preserve at Singing Hills, every finish, material, and design choice was selected to showcase the builder, the home, and the community at their very best. Today, those same thoughtful details make it every bit as enjoyable to live in as they were impressive the day it first welcomed visitors. If you think this home is beautiful in photographs, just wait until you see it in person. Its scale, natural light, and sense of space can only be fully appreciated once you step inside. An eight-foot front door opens to a light-filled entry where tall ceilings and generous proportions immediately make the home feel open without ever feeling oversized. Every room has purpose. Every transition feels natural. The thoughtfully designed single-story layout makes everyday living feel effortless. At the center of the home is a kitchen designed for the way people actually live. A generous granite island offers plenty of room for gathering, while the gas cooktop with a pot filler, built-in stainless appliances, walk-in pantry, crisp white cabinetry, and dedicated coffee bar create a space thats as functional as it is beautiful. It opens effortlessly to the breakfast area and family room, allowing conversation to continue whether youre preparing dinner, helping with homework, or lingering over another cup of coffee. The family room is anchored by a gas fireplace and an impressive wood-inlay coffered ceiling that immediately draws the eye upward, adding warmth, texture, and architectural character. Nearby, the formal dining room is ready for holidays, celebrations, and the dinners you actually remember. Behind double doors, a separate sitting room offers the flexibility to become a private home office, library, music room, or simply another comfortable place to relax. Privately positioned at the rear of the home, the primary suite offers a welcome sense of separation. The spacious bath features dual vanities, a garden tub, a separate walk-in shower, a private water closet, and two walk-in closets, including one with built-in closet organization. Together, they create a retreat that is both practical and restorative. The two additional bedrooms are thoughtfully positioned for comfort and privacy, each with convenient access to a full bath, offering flexibility for family, overnight guests, or everyday living. The practical details have already been considered, including a water softener for Hill Country water, a security system, and an in-ground sprinkler system. These arent the features that first catch your eye, but theyre the ones youll appreciate long after move-in day. Outside, a covered patio extends naturally to a separate pavilion, creating an inviting place to enjoy quiet Hill Country evenings. The three-car garage provides the storage, workspace, and flexibility that so many buyers hope to find but rarely do. Located in The Preserve at Singing Hills, the home is ju
Property Features
Property Type: Residential - Single Family
Cooling: One Central
Fenced: Yes
Fireplaces: 1
Fuel Type: Natural Gas
Heating: Central
Home Style: One Story
Lot Size: 0.18 Acres
Roof Type: Composition
Stories: 1.0
Taxes: $10,930
Year Built: 2017
Feature Descriptions
Builder Name: ASHTON WOODS
Currenty Leased: No
Days on Site: 4
Energy Efficient: Double Pane Windows, Energy Star Appliances, Ceiling Fans
Exterior: Brick,3 Sides Masonry, Stone/Rock
Exterior: Covered Patio, Privacy Fence, Sprinkler System, Has Gutters
Fireplace: One, Living Room, Gas Logs Included
Flooring: Carpeting, Ceramic Tile
Foundation: Slab
Green Features: Low Flow Commode
Hoa Fee: 420/Annually
HOA Mandatory: Yes
HOA Name: THE PRESERVE AT SINGING HILLS RESIDENTIAL ASSOCIATION, INC
Home Faces: South
Improvements: Street Paved, Curbs, Streetlights, Fire Hydrant w/in 500
Inclusions: Ceiling Fans, Chandelier, Washer Connection, Dryer Connection, Cook Top, Built-In Oven, Microwave Oven, Gas Cooking, Disposal, Dishwasher, Water Softener (owned), Vent Fan, Smoke Alarm, Security System (Leased), Gas Water Heater, Garage Door Opener, Carbon Monoxide Detec
Interior: Two Living Area, Separate Dining Room, Eat-In Kitchen, Game Room, Utility Room Inside,1st Floor Lvl/No Steps, High Ceilings, Open Floor Plan, Pull Down Storage, Cable TV Available, High Speed Internet, Laundry Main Level, Laundry Room, Telephone, Walk in Closets, Attic - Pull Down Stairs
Miscellaneous: Virtual Tour, Cluster Mail Box, School Bus
Multiple HOA: No
Neighborhood Amenities: None
Parking: Three Car Garage
Pool/Spa: None
Security: yes
Supplier - Electric: PEC
Supplier - Garbage: HC Waste Sol
Supplier - Gas: CPS
Supplier - Sewer: MUD Dist.
Supplier - Water: TX Water Co
Tax By Multiple Counties: No
Type: Single Family Detached
Water/Sewer: Water System, City
Windows: Some Remain
Room Sizes
Bedroom 2: 13 X 14
Bedroom 3: 11 X 14
Kitchen: 20 X 16
Dining Room: 13 X 11
Living Room: 13 X 16
Family Room: 17 X 21
Utility Room: 6 X 8
E X try: 6 X 16
Garage: 28 X 23
Local Schools
High School: Smithson Valley
Middle School: Spring Branch
Elementary School: Arlon Seay
School District: Comal
Listed By / Shown By
Listed By
Agency Name: Keller Williams Heritage
Agency Phone: (210) 493-3030
Shown By
Agent Name: Katelin Houck
Agent Phone: Cell: (254) 339-3356
Agency Title: Kelly, Realtors
Agency Email: info@kellyrealtors.com
Agency Text: (254) 717-6447

Estimate Your Payment
Estimated Payment
$ 2,232.38 per month $1,168.42 Principal & Interest $910.83 Property Tax $153.13 Homeowner's Insurance
432 Whistlers Way | MLS# 2000006
This single family home located at 432 Whistlers Way, Spring Branch, TX 78070 is currently listed for sale with an asking price of $525,000. This property was built in 2017 and has 3 bedrooms and 3 full baths with 2635 sq. ft. Whistlers Way is located in the SINGING HILLS subdivision within the Comal school district. Search SINGING HILLS real estate on katelinhouck.kellyrealtors.com today.