
BEDS4
BATHS3 full 1 partial
SQUARE FEET3,281
MLS#21387613
STATUSActive
PROPERTY TYPEResidential - Single Family
SUBDIVISIONRIDGEPOINTE PH 1A
SCHOOLLewisville ISD
Property Description
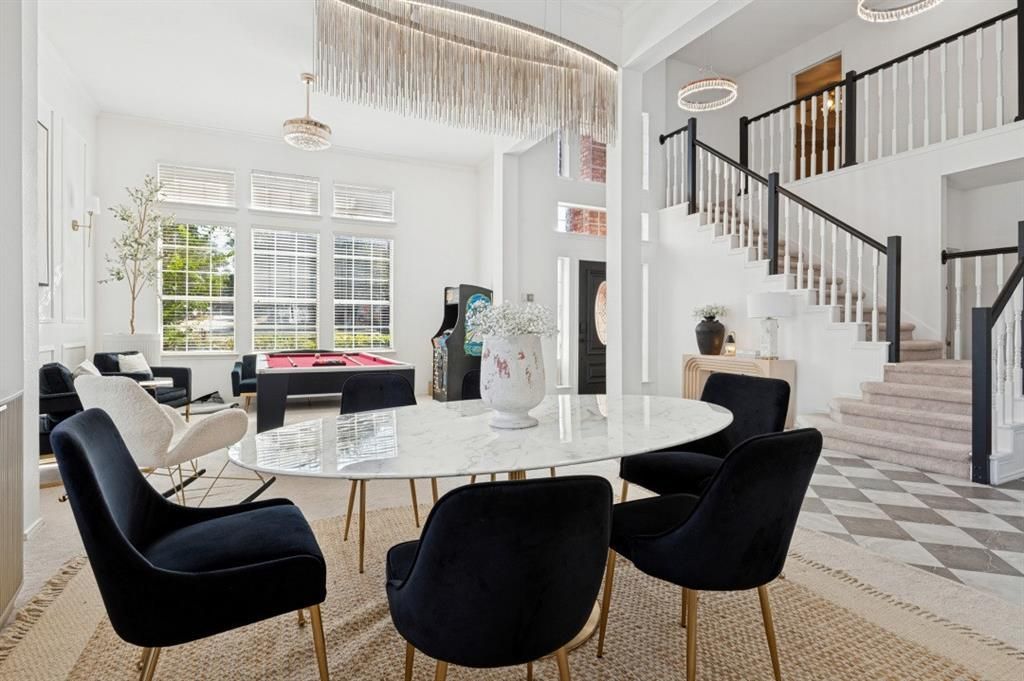
Welcome to this spacious and inviting home ideally situated on a desirable corner lot in The Colony. Designed with both everyday living and entertaining in mind, this versatile floor plan features two living areas, a loft, soaring ceilings, and a first-floor primary suite.From the moment you open the front door, you can immediately see through the large family room windows to the backyard and sparkling pool, creating a beautiful view and seamless connection between the indoor and outdoor living spaces. The soaring ceilings and abundant natural light add to the home's open and welcoming feel. Multiple living spaces provide flexibility for a game room, media room, home office, or additional gathering space to fit your lifestyle.The first-floor primary suite offers privacy and convenience, while the additional bedrooms provide plenty of space for family and guests. Step outside to your private, high-fenced backyard featuring a sparkling pool and covered patio—an ideal setting for summer gatherings, entertaining, or simply relaxing at home.Several major improvements have already been completed, including a roof replaced in 2024, a new first-floor HVAC system, and an upstairs HVAC system replaced in 2023, offering added peace of mind to the next owner.Conveniently located near Highway 121 and Grandscape, this home provides easy access to shopping, dining, entertainment, parks, and major roadways. With its flexible living spaces, first-floor primary suite, private pool, corner-lot setting, and recent major updates, this home offers a wonderful combination of comfort, functionality, and convenience. Any numerical statements regarding square footage, room dimensions and or lot size are approximations only and have not been verified by Seller or Broker. Buyer is advised to investigate the condition and suitability of all aspects of the property, including but not limited to the foregoing
Property Features
Property Type: Residential - Single Family
Cooling: Ceiling Fan(s), Central Air
Fireplaces: 1
Garage: 2 car attached
Heating: Central
Lot Size: 0.22 Acres
Year Built: 1995
Amenities
Chandelier
Kitchen Island
Loft
Open Floorplan
Vaulted Ceiling(s)
Walk-In Closet(s)
Covered Patio/Porch
Rain Gutters
Private Yard
Feature Descriptions
Appliances: Dishwasher, Disposal, Electric Cooktop, Electric Oven, Microwave
Days on Site: 1
Fencing: Back Yard, Fenced, High Fence, Wood
Fireplace: Brick, Gas
Flooring: Carpet, Tile
HOA Fee: 105/ Semi-Annual
Laundry: Electric Dryer Hookup, Utility Room, Laundry Chute, Dryer Hookup, Washer Hookup
Lot: Corner Lot
Parcel#: R177193
Parking: Alley Access, Concrete, Garage, Garage Door Opener, Garage Double Door, Garage Faces Rear
Parking Notes: Alley Access, Concrete, Garage, Garage Door Opener, Ga
Patio/Porch: Covered, Patio
Pool: In Ground
Swimming Pool: Yes
Utilities: City Sewer, City Water, Electricity Connected, Individual Gas Meter
Window: Window Coverings
Room Sizes
Bedroom-Primary: 20.00 x 17.00 Level - 1
Bath-Primary: 9.00 x 16.00 Level - 1
Laundry: 8.00 x 9.00 Level - 1
Living Room: 16.00 x 14.00 Level - 1
Dining Room: 13.00 x 11.00 Level - 1
Family Room: 17.00 x 18.00 Level - 1
Kitchen: 16.00 x 22.00 Level - 1
Media Room: 17.00 x 18.00 Level - 2
Bedroom: 17.00 x 15.00 Level - 2
Bedroom: 14.00 x 10.00 Level - 2
Bedroom: 14.00 x 14.00 Level - 2
Local Schools
Elementary School: Camey
School District: Lewisville ISD
Listed By / Shown By
Listed By
Agency Name: United Real Estate Frisco
Agency Contact: 469-598-8810
Agent Name: Jeff Loiacono

Shown By
Agent Name: Katelin Houck
Agent Phone: Cell: (254) 339-3356
Agency Title: Kelly, Realtors

Estimate Your Payment
Estimated Payment
$ 1,422.24 per month $1,257.45 Principal & Interest $0.00 Property Tax (data not provided by mls) $164.79 Homeowner's Insurance
4333 Boca Raton Drive | MLS# 21387613
This single family home located at 4333 Boca Raton Drive, The Colony, TX 75056 is currently listed for sale with an asking price of $565,000. This property was built in 1995 and has 4 bedrooms and 3 full and 1 partial baths with 3281 sq. ft. Boca Raton Drive is located in the RIDGEPOINTE PH 1A subdivision within the Lewisville ISD school district. Search RIDGEPOINTE PH 1A real estate on katelinhouck.kellyrealtors.com today.