
BEDS4
BATHS2 full
SQUARE FEET1,825
MLS#21302757
STATUSActive
PROPERTY TYPEResidential - Single Family
SUBDIVISIONSummer Creek Ranch Add
SCHOOLCrowley ISD
Property Description
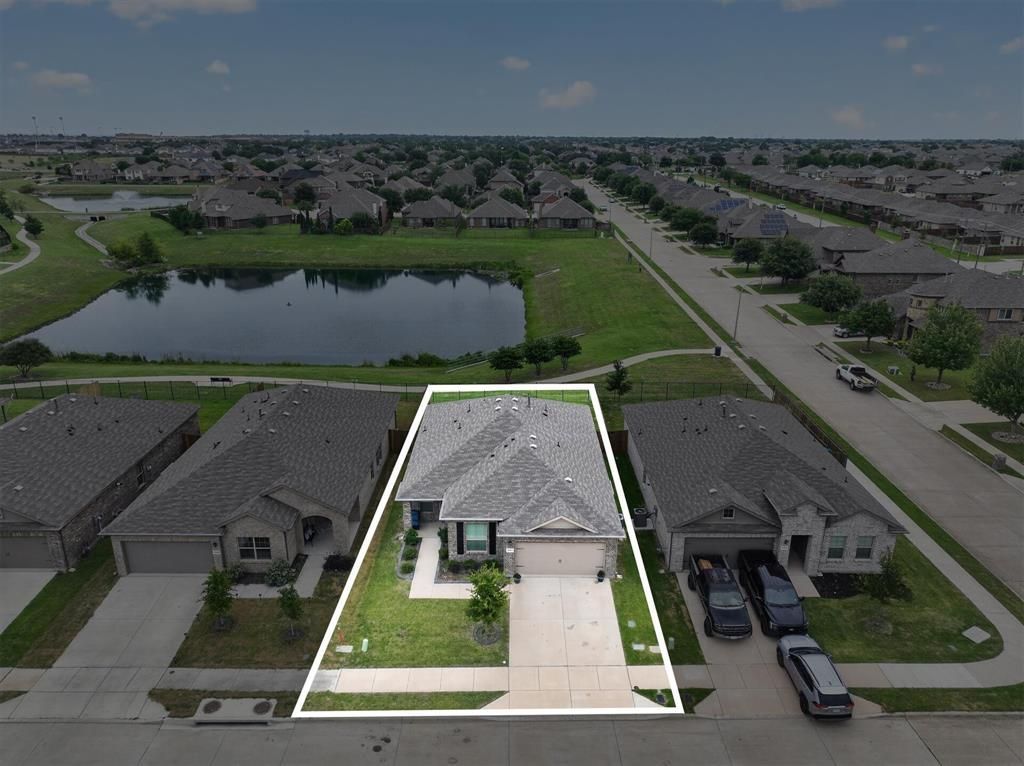
Preferred lender is offering a 2% credit toward closing costs! Why wait on new construction? This move-in-ready Meridian plan backs the community pond with no rear neighbors. Single-story, 4 bedrooms PLUS a study, open-concept layout with wood-look tile, granite chef's kitchen, gas range, walk-in pantry, soft-close cabinets, and an added spice rack. Seller-added designer lighting, modern fans, accent walls, and a commercial-style faucet, with Smart Home tech built in. Split primary suite with 5-ft oversized shower and walk-in closet. Covered patio over the water, full sprinkler system. Washer, dryer, and refrigerator all convey — move in with nothing left to buy. Community pools, ponds & trails already built. Minutes to Chisholm Trail Pkwy. Skip the build — the view's already yours.
Property Features
Property Type: Residential - Single Family
Cooling: Central Air, Electric
Garage: 2 car attached
Heating: Central, Natural Gas
Home Style: Traditional
Lot Size: 0.13 Acres
Roof Type: Composition
Year Built: 2023
Amenities
Cable TV Available
Decorative Lighting
Eat-in Kitchen
Granite Counters
High Speed Internet Available
Kitchen Island
Open Floorplan
Pantry
Smart Home System
Covered Patio/Porch
Feature Descriptions
Appliances: Dishwasher, Disposal, Gas Range, Gas Water Heater, Microwave, Plumbed For Gas in Kitchen, Tankless Water Heater, Vented Exhaust Fan
Community Features: Club House, Community Pool, Curbs, Sidewalks
Days on Site: 22
Exterior: Brick, Siding
Fencing: Back Yard, Metal, Wood
Flooring: Carpet, Ceramic Tile
HOA Fee: 592/ Annually
Laundry: Electric Dryer Hookup, Utility Room, Full Size W/D Area, Washer Hookup
Lot: Few Trees, Interior Lot, Landscaped, Sprinkler System, Subdivision, Water/Lake View
Parcel#: 42937688
Parking: Garage, Garage Faces Front, Garage Single Door
Parking Notes: Garage, Garage Faces Front, Garage Single Door
Patio/Porch: Covered, Rear Porch
Swimming Pool: Yes
Utilities: Cable Available, City Sewer, City Water, Community Mailbox, Concrete, Curbs, Electricity Connected, Individual Gas Meter, Individual Water Meter, Natural Gas Available, Phone Available, Sidewalk, Underground Utilities
Room Sizes
Living Room: 15.00 x 14.00 Level - 1
Kitchen: 13.00 x 13.00 Level - 1
Bedroom: 10.00 x 10.00 Level - 1
Bedroom: 10.00 x 10.00 Level - 1
Bedroom: 11.00 x 10.00 Level - 1
Office: 11.00 x 10.00 Level - 1
Dining Room: 11.00 x 8.00 Level - 1
Bedroom-Primary: 15.00 x 13.00 Level - 1
Utility Room: 8.00 x 5.00 Level - 1
Local Schools
Elementary School: Dallas Park
School District: Crowley ISD
Listed By / Shown By
Listed By
Agency Name: Monument Realty
Agency Contact: 225-806-5333
Agent Name: Brenton Bridges

Shown By
Agent Name: Katelin Houck
Agent Phone: Cell: (254) 339-3356
Agency Title: Kelly, Realtors

Estimate Your Payment
Estimated Payment
$ 868.45 per month $767.82 Principal & Interest $0.00 Property Tax (data not provided by mls) $100.63 Homeowner's Insurance
4404 Corktree Lane | MLS# 21302757
This single family home located at 4404 Corktree Lane, Fort Worth, TX 76036 is currently listed for sale with an asking price of $345,000. This property was built in 2023 and has 4 bedrooms and 2 full baths with 1825 sq. ft. Corktree Lane is located in the Summer Creek Ranch Add subdivision within the Crowley ISD school district. Search Summer Creek Ranch Add real estate on katelinhouck.kellyrealtors.com today.