
BEDS3
BATHS2 full 1 partial
SQUARE FEET2,134
MLS#21320862
STATUSActive
PROPERTY TYPERental - Single Family
SUBDIVISIONHighland Park High School
SCHOOLHighland Park ISD
Property Description
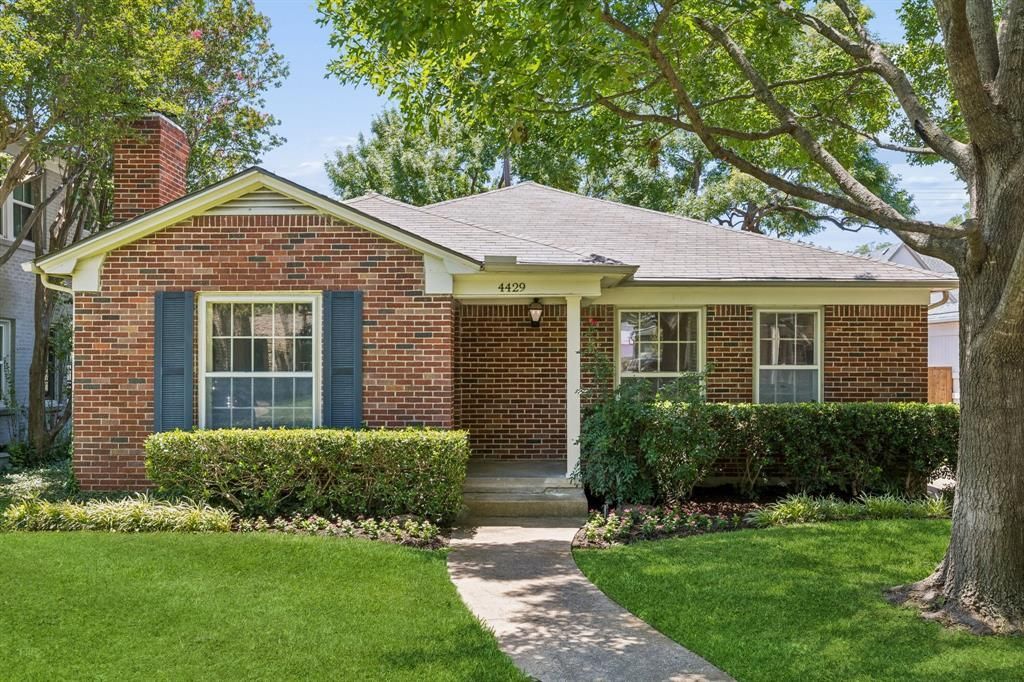
Perfectly positioned in the heart of the HPISD school district, 4429 Hyer is ready to welcome you for the 2026-2027 school year! This home offers 2,134 square feet of beautifully appointed living space with 3 bedrooms, 2.5 baths, and an ideal floor plan for everyday living and entertaining. Light-filled interiors feature two spacious living areas that flow effortlessly into the kitchen and dining spaces. Front living room features a wood burning fireplace. The private primary suite provides a comfortable retreat with nook, perfect for an office. Two additional bedrooms share jack and jill bath. Walk in utility room. Yard to play out back. Enjoy exceptional walkability to nearby retail and restaurants on Lovers Lane and surrounding, all while being zoned to highly sought-after Bradfield Elementary in HPISD.
Property Features
Property Type: Rental - Single Family
Cooling: Ceiling Fan(s), Central Air, Electric
Fireplaces: 1
Garage: 2
Heating: Central, Fireplace(s), Natural Gas
Home Style: Traditional
Lot Size: 0.16 Acres
Roof Type: Composition, Shingle
Stories: 1.0
Year Built: 1941
Amenities
Built-in Features
Cable TV Available
Chandelier
Decorative Lighting
Double Vanity
Eat-in Kitchen
Flat Screen Wiring
High Speed Internet Available
Vaulted Ceiling(s)
Walk-In Closet(s)
Rain Gutters
Feature Descriptions
Appliances: Dishwasher, Disposal, Gas Range, Gas Water Heater, Microwave, Double Oven, Plumbed For Gas in Kitchen, Refrigerator
Community Features: Curbs, Park, Playground, Restaurant, Sidewalks, Tennis Court(s)
Days on Site: 11
Exterior: Brick, Siding
Fencing: Wood
Fireplace: Gas, Living Room, Wood Burning
Flooring: Carpet, Ceramic Tile, Wood
Laundry: Electric Dryer Hookup, Utility Room, Full Size W/D Area, Dryer Hookup, Washer Hookup
Lot: Few Trees, Interior Lot, Landscaped, Sprinkler System
Lot Dimensions: 50' x 142'
Parcel#: #60085500160130000
Parking: Alley Access, Driveway, Garage, Garage Faces Front, Gated, On Street
Parking Notes: Alley Access, Driveway, Garage, Garage Faces Front, Ga
Pets Allowed: Yes Pets Allowed, Breed Restrictions, Call, Number Limit, Size Limit
Security: Burglar, Carbon Monoxide Detector(s), Security System
Utilities: Alley, Cable Available, City Sewer, City Water, Curbs, Electricity Available, Electricity Connected, Sidewalk
Window: Shutters, Window Coverings
Room Sizes
Bedroom-Primary: 16.00 x 13.00 Level - 1
Bedroom: 12.00 x 12.00 Level - 1
Bedroom: 13.00 x 12.00 Level - 1
Kitchen: 17.00 x 8.00 Level - 1
Utility Room: 6.00 x 5.00 Level - 1
Living Room: 17.00 x 14.00 Level - 1
Family Room: 21.00 x 16.00 Level - 1
Dining Room: 11.00 x 11.00 Level - 1
Local Schools
Elementary School: Bradfield
School District: Highland Park ISD
Listed By / Shown By
Listed By
Agency Name: Allie Beth Allman & Assoc.
Agency Contact: 214-733-9727
Agent Name: Catherine Osborne

Shown By
Agent Name: Katelin Houck
Agent Phone: Cell: (254) 339-3356
Agency Title: Kelly, Realtors

4429 Hyer Street | MLS# 21320862
This property located at 4429 Hyer Street, University Park, TX 75205 is currently listed for rent with an asking price of $6,450 / Monthly. Hyer Street is located within the Highland Park ISD school district. Search University Park real estate on katelinhouck.kellyrealtors.com today.