
BEDS4
BATHS2 full 1 partial
SQUARE FEET2,428
MLS#21314374
STATUSActive
PROPERTY TYPERental - Single Family
SUBDIVISIONRidgepointe Ph 2-B
SCHOOLLewisville ISD
Property Description
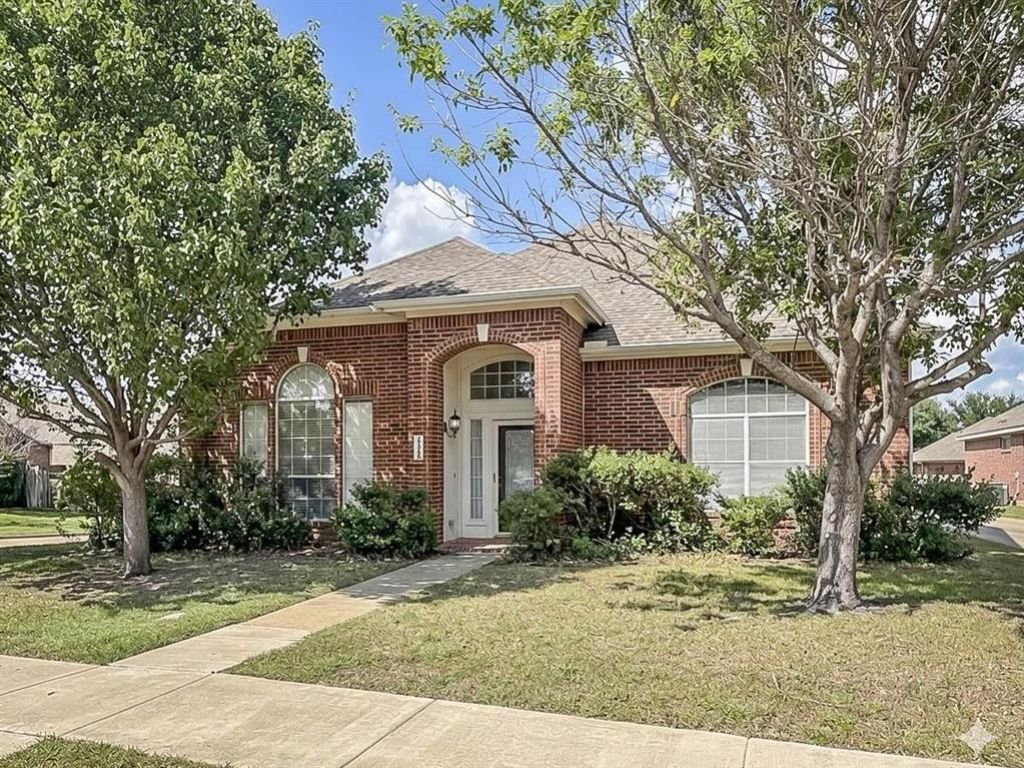
Welcome to this beautifully updated 4 bedroom, 2.5 bathroom home situated on a premium corner lot in a prime location with convenient access to Highway 121 and the Dallas North Tollway, and no HOA. Fresh interior paint and wood flooring throughout create a clean, modern feel with no carpet anywhere in the home. The spacious open concept floor plan is ideal for both everyday living and entertaining, featuring soaring ceilings, a wall of windows, and abundant natural light. The gourmet kitchen showcases granite countertops, a stunning tile backsplash, custom cabinetry, stainless steel appliances, a 5 burner gas cooktop, a large granite island, and a breakfast bar. The private primary suite is located downstairs and features a beautifully renovated bathroom with a brand new frameless glass shower. Upstairs offers three generously sized bedrooms and a full bathroom, providing plenty of space for family or guests. The laundry room includes built in shelving and ample storage for cleaning supplies. Additional updates include the replacement of the exterior HVAC condenser in May 2020. It’s convenient access to Ridgepointe park and shoreline trail. This move in ready home combines style, comfort, and an unbeatable location.
Property Features
Property Type: Rental - Single Family
Cooling: Central Air, Electric
Fireplaces: 1
Garage: 2 car attached
Heating: Central, Natural Gas
Home Style: Traditional
Lot Size: 0.18 Acres
Year Built: 1997
Amenities
Eat-in Kitchen
Granite Counters
Kitchen Island
Pantry
Walk-In Closet(s)
Feature Descriptions
Appliances: Dishwasher, Disposal, Gas Range, Microwave, Double Oven, Refrigerator
Days on Site: 21
Exterior: Brick
Fencing: Fenced, Wood
Fireplace: Gas Logs, Gas Starter
Parcel#: R191613
Parking: Garage Single Door
Parking Notes: Garage Single Door
Pets Allowed: Size Limit
Utilities: City Sewer, City Water, Curbs, Sidewalk
Room Sizes
Bedroom-Primary: 16.00 x 13.00 Level - 1
Living Room: 16.00 x 13.00 Level - 1
Kitchen: 17.00 x 15.00 Level - 1
Living Room: 1.00 x 1.00 Level - 1
Breakfast Room: 1.00 x 1.00 Level - 1
Dining Room: 1.00 x 1.00 Level - 1
Bath-Full: 1.00 x 1.00 Level - 1
Bath-Half: 1.00 x 1.00 Level - 1
Bedroom: 16.00 x 10.00 Level - 2
Bedroom: 14.00 x 10.00 Level - 2
Bedroom: 13.00 x 10.00 Level - 2
Local Schools
Elementary School: Camey
School District: Lewisville ISD
Listed By / Shown By
Listed By
Agency Name: DFW Megan Realty
Agency Contact: 469-226-4315
Agent Name: David Cheng

Shown By
Agent Name: Katelin Houck
Agent Phone: Cell: (254) 339-3356
Agency Title: Kelly, Realtors

4500 Shadowridge Drive | MLS# 21314374
This property located at 4500 Shadowridge Drive, The Colony, TX 75056 is currently listed for rent with an asking price of $2,850 / Monthly. Shadowridge Drive is located within the Lewisville ISD school district. Search The Colony real estate on katelinhouck.kellyrealtors.com today.