
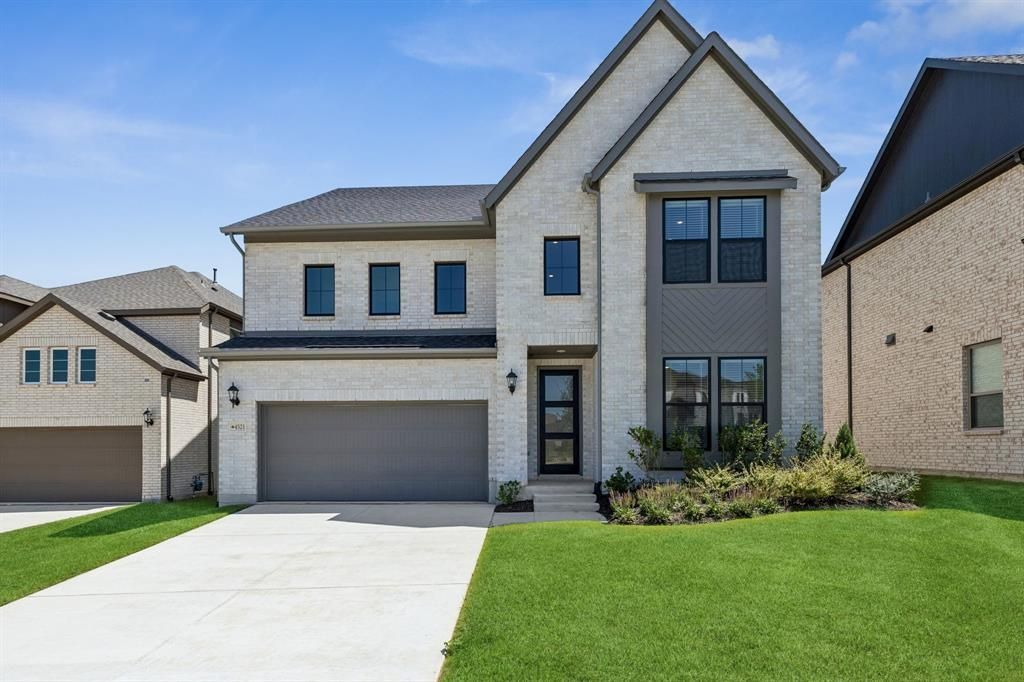
BEDS5
BATHS5 full 1 partial
SQUARE FEET3,589
MLS#21384563
STATUSActive
PROPERTY TYPEResidential - Single Family
SUBDIVISIONPainted Tree Woodland West
SCHOOLMcKinney ISD
Property Description
NORMANDY HOMES TRISTAN floor plan. Striking contemporary exterior on an oversized lot. Easy flowing floorplan sure to please home buyers which includes a downstairs study, a guest bedroom with private ensuite, an expansive kitchen opening into the sizeable dining and family room. The secluded owner's suite provides a tranquil retreat with a freestanding tub and dual vanities. Upstairs, you'll find a generous game room and media room, along with three additional bedrooms and baths. The perfect place to call home!!
Property Features
Property Type: Residential - Single Family
Cooling: Ceiling Fan(s), Central Air, Electric, Zoned
Garage: 2 car attached
Heating: Central, Natural Gas, Zoned
Home Style: Traditional
Lot Size: 0.16 Acres
Roof Type: Composition
Year Built: 2025
Amenities
Chandelier
Decorative Lighting
Double Vanity
Kitchen Island
Open Floorplan
Pantry
Sound System Wiring
Vaulted Ceiling(s)
Walk-In Closet(s)
Covered Patio/Porch
Rain Gutters
Lighting
Private Yard
Feature Descriptions
Appliances: Dishwasher, Disposal, Electric Oven, Gas Cooktop, Microwave, Plumbed For Gas in Kitchen, Vented Exhaust Fan
Community Features: Club House, Community Pool, Community Sprinkler, Fishing, Jogging Path/Bike Path, Lake, Park, Playground, Sidewalks
Exterior: Brick, Wood
Fencing: Back Yard, Fenced, Gate, Wood
Flooring: Carpet, Ceramic Tile, Luxury Vinyl Plank
Green Features: 12 inch+ Attic Insulation, Construction, Doors, Enhanced Air Filtration, HVAC, Insulation, Lighting, Low Flow Commode, Roof, Thermostat, Waterheater, Windows
HOA Fee: 270/ Quarterly
Laundry: Electric Dryer Hookup, Utility Room, Full Size W/D Area, Washer Hookup
Lot: Few Trees, Interior Lot, Landscaped, Lrg. Backyard Grass, Sprinkler System, Subdivision
Parcel#: R-13606-00A-0260-1
Parking: Driveway, Garage, Garage Door Opener, Garage Faces Front, Garage Single Door, Inside Entrance, Kitchen Level, Lighted
Parking Notes: Driveway, Garage, Garage Door Opener, Garage Faces Fr
Patio/Porch: Covered, Front Porch, Patio
Swimming Pool: Yes
Utilities: Asphalt, Cable Available, City Sewer, City Water, Community Mailbox, Concrete, Curbs, Electricity Connected, Individual Gas Meter, Individual Water Meter, Natural Gas Available, Phone Available, Sidewalk, Underground Utilities
Local Schools
Elementary School: Lizzie Nell Cundiff McClure
School District: McKinney ISD
Listed By / Shown By
Listed By
Agency Name: Colleen Frost Real Estate Serv
Agency Contact: 469-280-0008
Agent Name: Carole Campbell

Shown By
Agent Name: Katelin Houck
Agent Phone: Cell: (254) 339-3356
Agency Title: Kelly, Realtors

Estimate Your Payment
Estimated Payment
$ 1,876.35 per month $1,658.95 Principal & Interest $0.00 Property Tax (data not provided by mls) $217.41 Homeowner's Insurance
4521 Tippett Drive | MLS# 21384563
This single family home located at 4521 Tippett Drive, McKinney, TX 75071 is currently listed for sale with an asking price of $745,403. This property was built in 2025 and has 5 bedrooms and 5 full and 1 partial baths with 3589 sq. ft. Tippett Drive is located in the Painted Tree Woodland West subdivision within the McKinney ISD school district. Search Painted Tree Woodland West real estate on katelinhouck.kellyrealtors.com today.