
BEDS3
BATHS2 full
SQUARE FEET2,488
MLS#626024
STATUSActive
PROPERTY TYPEResidential - Single Family
SUBDIVISIONRAMBLEWOOD 3RD UNIT
SCHOOLTemple ISD
Property Description
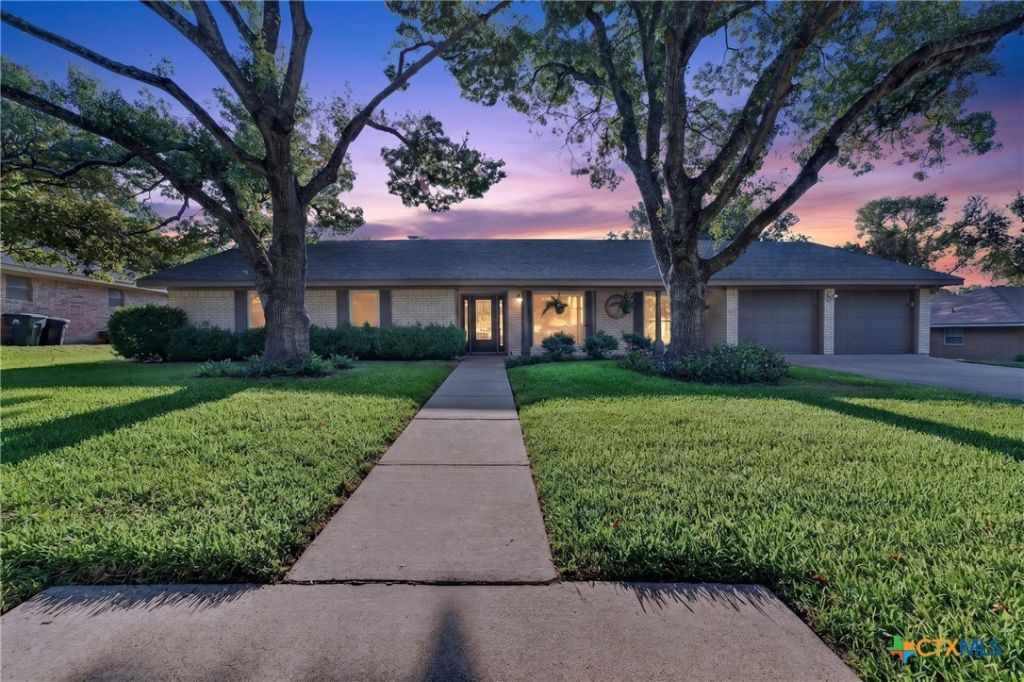
Welcome to 4601 Chestnut Rd, a home that offers the space, flexibility, and location to fit the way you live. Situated in an established Temple neighborhood, this property offers a comfortable residential setting while keeping you conveniently connected to the restaurants, shopping, schools, medical facilities, and everyday conveniences that make Temple such a great place to call home. Inside, you'll find a functional layout with plenty of room for everyday living and entertaining. The primary suite offers a private retreat, complete with an attached office that provides the perfect space for working from home, managing household tasks, studying, or simply having a quiet space of your own. The additional bedrooms provide flexibility for family, guests, or hobbies. Outside, the neighborhood offers the kind of established community feel many buyers are looking for-quiet streets, mature surroundings, and a location that makes it easy to enjoy everything Temple has to offer. Whether you're heading to work, getting the kids to school, enjoying a night out, or taking advantage of Temple's growing medical and retail amenities, you'll appreciate the convenience of this location. 4601 Chestnut Rd offers more than just a place to live-it provides the opportunity to enjoy a comfortable home in a convenient Temple location with the flexibility today's buyers need. Come take a look and see if this could be the right fit for you.
Property Features
Property Type: Residential - Single Family
Cooling: Central Air, Electric,1 Unit
Fireplaces: 1
Garage: 2
Heating: Central, Electric, Fireplace(s)
Home Style: Traditional
Lot Size: 0.30 Acres
Roof Type: Composition, Shingle
Stories: 1.0
Year Built: 1973
Amenities
Ceiling Fan(s)
Double Vanity
His and Hers Closets
Multiple Living Areas
Multiple Closets
Pull Down Attic Stairs
Shower Only
Separate Shower
Tub Shower
Granite Counters
Kitchen/Family Room Combo
Pantry
Enclosed Porch
Porch
Storage
Feature Descriptions
Appliances: Dishwasher, Electric Range, Disposal, Plumbed For Ice Maker, Water Heater, Some Electric Appliances, Microwave
Body of Water: None
Community Features: None, Curbs
Days on Site: 2
Exterior: Brick, Masonry
Fencing: Back Yard, Privacy
Fireplace: Family Room, Stone, Wood Burning
Flooring: Carpet, Hardwood, Tile
Laundry: Washer Hookup, Electric Dryer Hookup, Laundry Room
Parcel#: 47338
Patio/Porch: Covered, Porch, Screened
Security: Smoke Detector(s)
Sewer: Public Sewer
Utilities: Trash Collection Public
Water: Public
Window: Double Pane Windows
Local Schools
School District: Temple ISD
Listed By / Shown By
Listed By
Agency Name: Vista Real Estate Group-Compass RE Texas, LLC
Agency Phone: 254-231-0209
Shown By
Agent Name: Katelin Houck
Agent Phone: Cell: (254) 339-3356
Agency Title: Kelly, Realtors
Agency Email: info@kellyrealtors.com
Agency Text: (254) 717-6447

Estimate Your Payment
Estimated Payment
$ 818.10 per month $723.31 Principal & Interest $0.00 Property Tax (data not provided by mls) $94.79 Homeowner's Insurance
4601 Chestnut Drive | MLS# 626024
This single family home located at 4601 Chestnut Drive , Temple, TX 76502 is currently listed for sale with an asking price of $325,000. This property was built in 1973 and has 3 bedrooms and 2 full baths with 2488 sq. ft. Chestnut Drive is located in the RAMBLEWOOD 3RD UNIT subdivision within the Temple ISD school district. Search RAMBLEWOOD 3RD UNIT real estate on katelinhouck.kellyrealtors.com today.