
BEDS2
BATHS1 full
SQUARE FEET1,000
MLS#21400673
STATUSActive
PROPERTY TYPEResidential - Single Family
SUBDIVISIONSummerfields Add
SCHOOLKeller ISD
Property Description
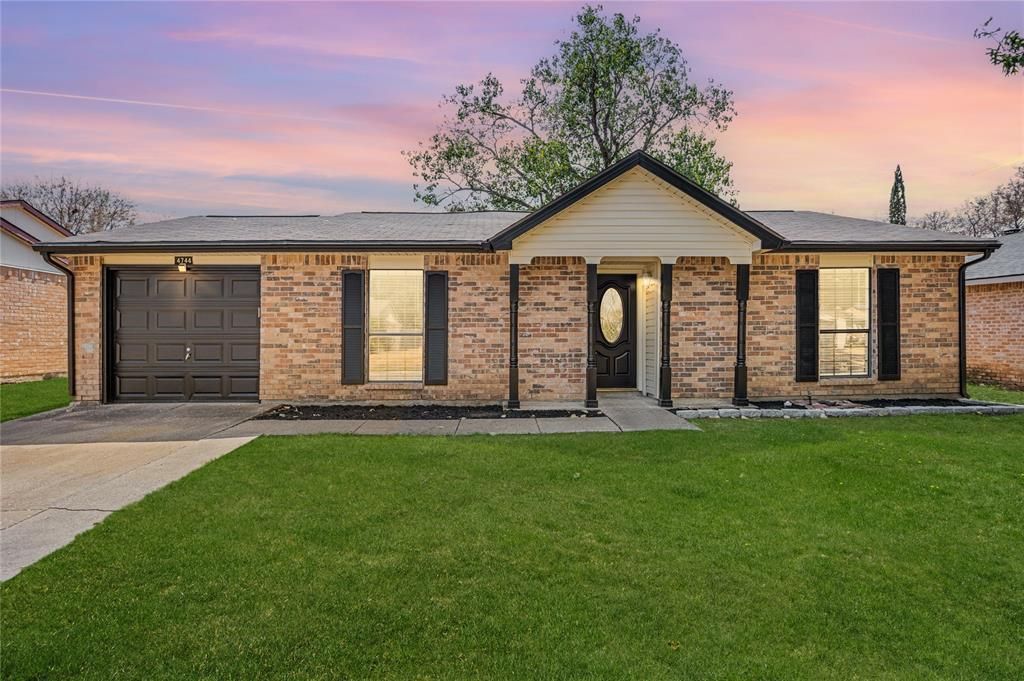
Charming 2-bedroom, 1-bathroom home located in highly sought-after Keller ISD! Recently updated throughout, this move-in ready home features new luxury vinyl plank flooring, fresh interior paint, and an open, inviting floor plan. The refreshed kitchen offers freshly painted cabinets, new sink and faucet, new stainless steel appliances, including a dishwasher, range, and microwave. Sparkling bathroom features a new vanity, tile, toilet, and bathtub. Additional improvements include a new water heater and blinds throughout. Outside, enjoy great curb appeal, a storage shed, and a spacious backyard with an oversized covered patio, perfect for relaxing or entertaining. Conveniently located with easy access to I-35, downtown Fort Worth, Alliance Town Center, shopping, dining, and more. This one is a must-see!
Property Features
Property Type: Residential - Single Family
Cooling: Ceiling Fan(s), Central Air, Electric
Garage: 1 car attached
Heating: Central, Electric
Home Style: Traditional
Lot Size: 0.16 Acres
Roof Type: Composition
Year Built: 1983
Amenities
Cable TV Available
High Speed Internet Available
Open Floorplan
Covered Deck
Rain Gutters
Private Yard
Storage
Feature Descriptions
Appliances: Dishwasher, Electric Range, Microwave, Plumbed For Gas in Kitchen, Refrigerator
Exterior: Brick, Siding
Fencing: Back Yard, Fenced, Wood
Flooring: Luxury Vinyl Plank, Tile
Laundry: Electric Dryer Hookup, In Hall, Full Size W/D Area, Washer Hookup
Lot: Interior Lot, Landscaped, Lrg. Backyard Grass, Subdivision
Parcel#: 03005550
Parking: Garage Faces Front
Parking Notes: Garage Faces Front
Patio/Porch: Covered, Deck
Utilities: City Sewer, City Water, Curbs, Sidewalk, Underground Utilities
Local Schools
Elementary School: Parkview
School District: Keller ISD
Listed By / Shown By
Listed By
Agency Name: JPAR North Metro
Agency Contact: 972-836-9295
Agent Name: Amy Lane

Shown By
Agent Name: Katelin Houck
Agent Phone: Cell: (254) 339-3356
Agency Title: Kelly, Realtors

Estimate Your Payment
Estimated Payment
$ 616.72 per month $545.26 Principal & Interest $0.00 Property Tax (data not provided by mls) $71.46 Homeowner's Insurance
4744 China Rose Drive | MLS# 21400673
This single family home located at 4744 China Rose Drive , Fort Worth, TX 76137 is currently listed for sale with an asking price of $245,000. This property was built in 1983 and has 2 bedrooms and 1 full baths with 1000 sq. ft. China Rose Drive is located in the Summerfields Add subdivision within the Keller ISD school district. Search Summerfields Add real estate on katelinhouck.kellyrealtors.com today.