
BEDS3
BATHS2 full
SQUARE FEET1,632
MLS#21331785
STATUSActive
PROPERTY TYPEResidential - Single Family
SUBDIVISIONChamberlain Arlington Heights 1st
SCHOOLFort Worth ISD
Property Description
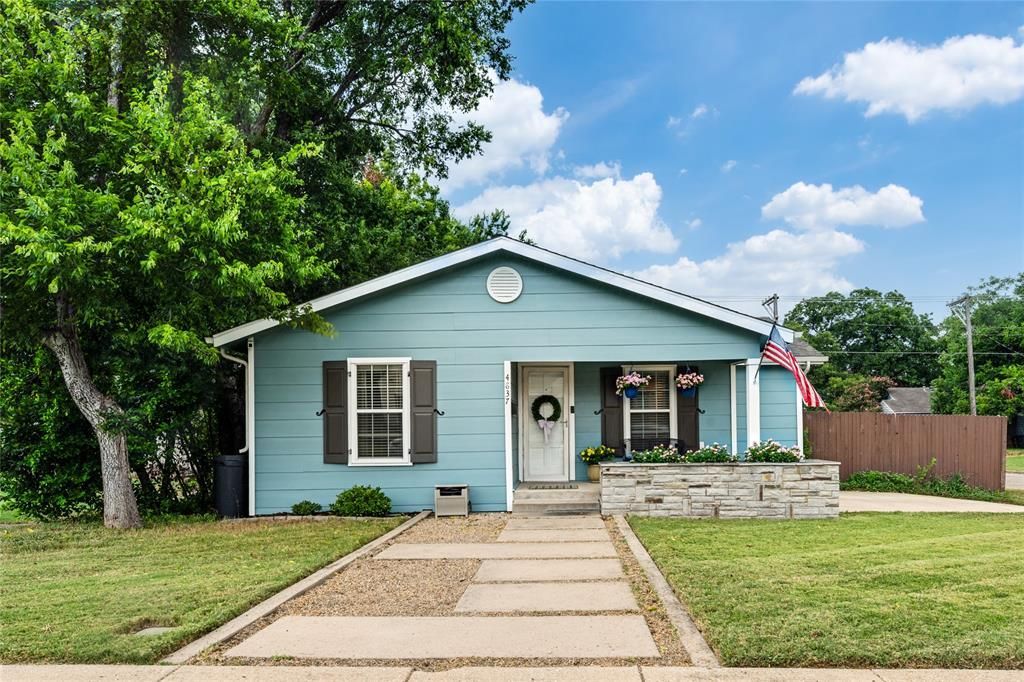
This corner-lot property sits in one of Fort Worth's friendliest neighborhoods, set on a double lot with a backyard shaded by mature trees and built for entertaining. A charming front yard patio adds even more room to gather, while the sidewalk-lined street invites easy evening walks. This charming updated bungalow offers 3 bedrooms and 2 baths. Inside, the primary suite feels like its own private retreat tucked down a separate hallway away from the main living space. The kitchen features custom cabinetry and a butcher block wood island that's removable and stores neatly back under the cabinets when not in use, all overlooking the backyard. Location seals the deal. Parks, coffee shops, restaurants, and shopping are all within walking distance. Dickies, TCU and the cultural area are all just a few miles away, giving you that rare blend of neighborhood charm and everyday convenience.
Property Features
Property Type: Residential - Single Family
Cooling: Ceiling Fan(s), Central Air, Electric
Heating: Central, Natural Gas
Home Style: Early American
Lot Size: 0.14 Acres
Roof Type: Composition
Year Built: 1920
Amenities
Granite Counters
High Speed Internet Available
Open Floorplan
Pantry
Covered Patio/Porch
Fire Pit
Garden(s)
Rain Gutters
Private Yard
Feature Descriptions
Appliances: Dishwasher, Disposal, Electric Water Heater, Gas Oven, Gas Range, Microwave
Exclusions: Brackets and TV's, Murphy bed and Ring Cameras
Exterior: Siding
Fencing: Back Yard, Privacy, Wood
Flooring: Ceramic Tile, Wood
Laundry: Electric Dryer Hookup, Full Size W/D Area, Washer Hookup
Lot: Corner Lot, Landscaped, Many Trees
Parcel#: 00484091
Parking: Driveway, On Street
Parking Notes: Driveway, On Street
Utilities: City Sewer, City Water, Individual Gas Meter, Individual Water Meter, Natural Gas Available
Window: Window Coverings
Local Schools
Elementary School: Southhimou
School District: Fort Worth ISD
Listed By / Shown By
Listed By
Agency Name: Burt Ladner Real Estate LLC
Agency Contact: 817-882-6688
Agent Name: Carmon Weeden

Shown By
Agent Name: Katelin Houck
Agent Phone: Cell: (254) 339-3356
Agency Title: Kelly, Realtors

Estimate Your Payment
Estimated Payment
$ 1,296.38 per month $1,146.17 Principal & Interest $0.00 Property Tax (data not provided by mls) $150.21 Homeowner's Insurance
4837 Birchman Avenue | MLS# 21331785
This single family home located at 4837 Birchman Avenue, Fort Worth, TX 76107 is currently listed for sale with an asking price of $515,000. This property was built in 1920 and has 3 bedrooms and 2 full baths with 1632 sq. ft. Birchman Avenue is located in the Chamberlain Arlington Heights 1st subdivision within the Fort Worth ISD school district. Search Chamberlain Arlington Heights 1st real estate on katelinhouck.kellyrealtors.com today.