
BEDS3
BATHS2 full
SQUARE FEET1,485
MLS#2019753
STATUSNew
PROPERTY TYPEResidential - Single Family
SUBDIVISIONAgave
SCHOOLEast Central ISD
Property Description
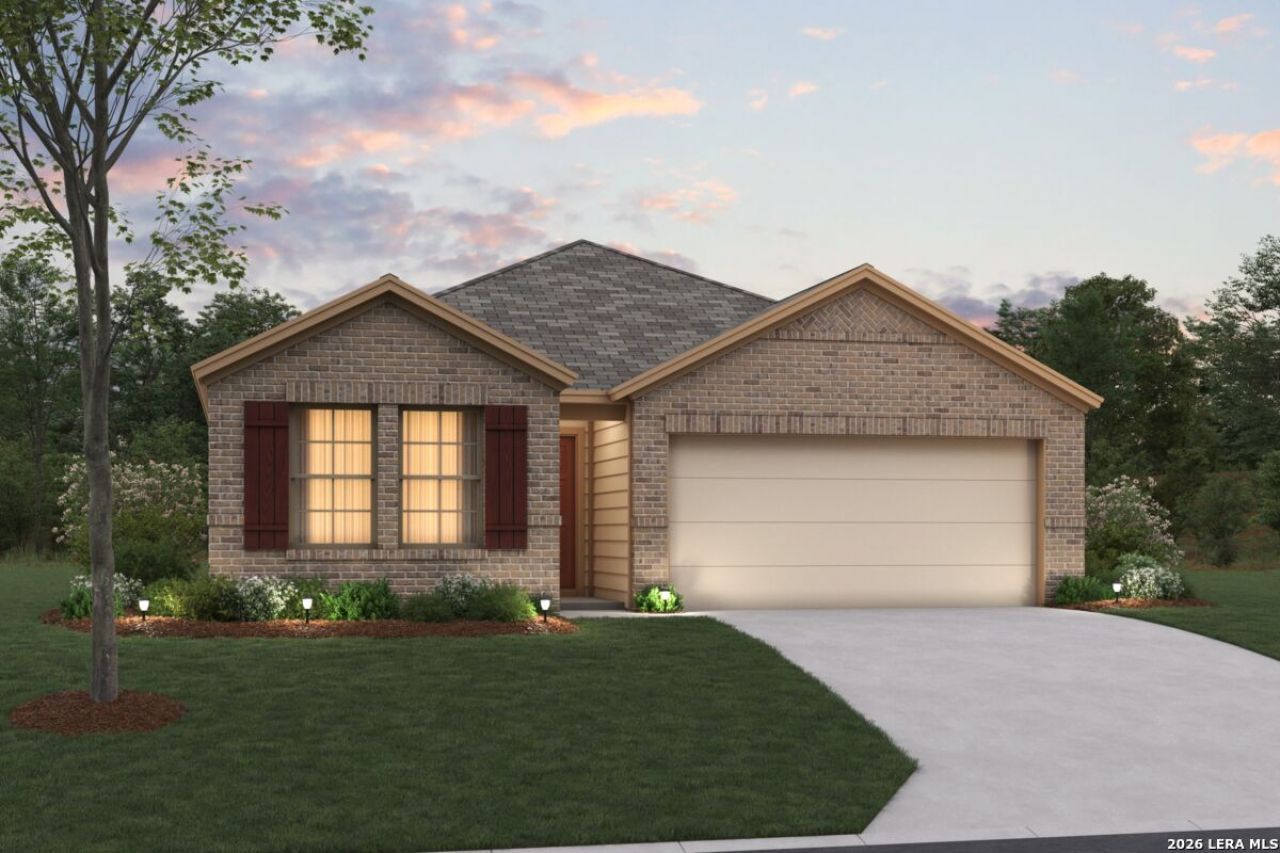
***ESTIMATED COMPLETION DATE JANUARY 2027*** New 3-Bedroom Home for Sale in San Antonio, Texas. Located at 4863 Casa Noble in San Antonio, Texas, this new construction home by M/I Homes offers 1,485 square feet of single-story living. The single-level layout places all main living areas and bedrooms on one floor, making daily movement through the home straightforward and comfortable. The home centers on an open-concept living space that connects the main gathering area, dining space, and kitchen. This arrangement supports both everyday routines and hosting, allowing conversation and sightlines to flow between rooms. Thoughtful design details throughout the home reflect M/I Homes attention to construction quality and practical use of space. Key features include: 3 bedrooms and 2 full bathrooms1,485 square feet of single-story living space. Open-concept living, dining, and kitchen area. Covered patio for outdoor seating and dining. New construction built by M/I Homes. Owners bedroom with private en-suite bathroom. Single above-ground level with no stairs. The covered patio extends the living area outdoors, providing shaded space for seating, grilling, or relaxing during warmer months. Because the home is newly built, systems, finishes, and structural components are current and ready for immediate use, with pre-selected features already in place. With 3 bedrooms, the home accommodates a range of needs, including guest rooms, a home office, or additional flexible space. The 2 full bathrooms provide convenience for both residents and visitors, while the efficient 1,485-square-foot footprint keeps maintenance manageable.
Property Features
Property Type: Residential - Single Family
Cooling: One Central
Fuel Type: Natural Gas
Heating: Central
Home Style: One Story
Lot Size: 0.15 Acres
Roof Type: Composition
Stories: 1.0
Taxes: $1
Year Built: 2026
Feature Descriptions
Builder Name: M/I Homes
Days on Site: 1
Exterior: Brick, Stone/Rock, Siding
Exterior: Covered Patio
Flooring: Carpeting, Vinyl
Foundation: Slab
Hoa Fee: 350/Annually
HOA Mandatory: Yes
HOA Name: ALAMO MANAGEMENT GROUP
Inclusions: Washer Connection, Dryer Connection, Microwave Oven, Stove/Range, Gas Cooking, Disposal, Dishwasher, In Wall Pest Control,2nd Floor Utility Room, City Garbage service
Interior: One Living Area, Eat-In Kitchen, Island Kitchen, Study/Library, High Ceilings, Open Floor Plan, Laundry Room, Attic - Pull Down Stairs
Multiple HOA: No
Neighborhood Amenities: None
Parking: Two Car Garage
Pool/Spa: None
Tax By Multiple Counties: No
Type: Single Family Detached
Water/Sewer: Water System
Windows: None Remain
Room Sizes
Bedroom 2: 10 X 10
Bedroom 3: 10 X 10
Kitchen: 15 X 11
Dining Room: 14 X 14
Family Room: 18 X 15
Local Schools
High School: East Central
Middle School: Legacy
Elementary School: Highland Forest
School District: East Central ISD
Listed By / Shown By
Listed By
Agency Name: Escape Realty
Agency Phone: (210) 421-9291
Shown By
Agent Name: Katelin Houck
Agent Phone: Cell: (254) 339-3356
Agency Title: Kelly, Realtors
Agency Email: info@kellyrealtors.com
Agency Text: (254) 717-6447

Estimate Your Payment
Estimated Payment
$ 761.52 per month $673.21 Principal & Interest $0.08 Property Tax $88.23 Homeowner's Insurance
4863 Casa Noble | MLS# 2019753
This single family home located at 4863 Casa Noble, San Antonio, TX 78222 is currently listed for sale with an asking price of $302,490. This property was built in 2026 and has 3 bedrooms and 2 full baths with 1485 sq. ft. Casa Noble is located in the Agave subdivision within the East Central ISD school district. Search Agave real estate on katelinhouck.kellyrealtors.com today.