
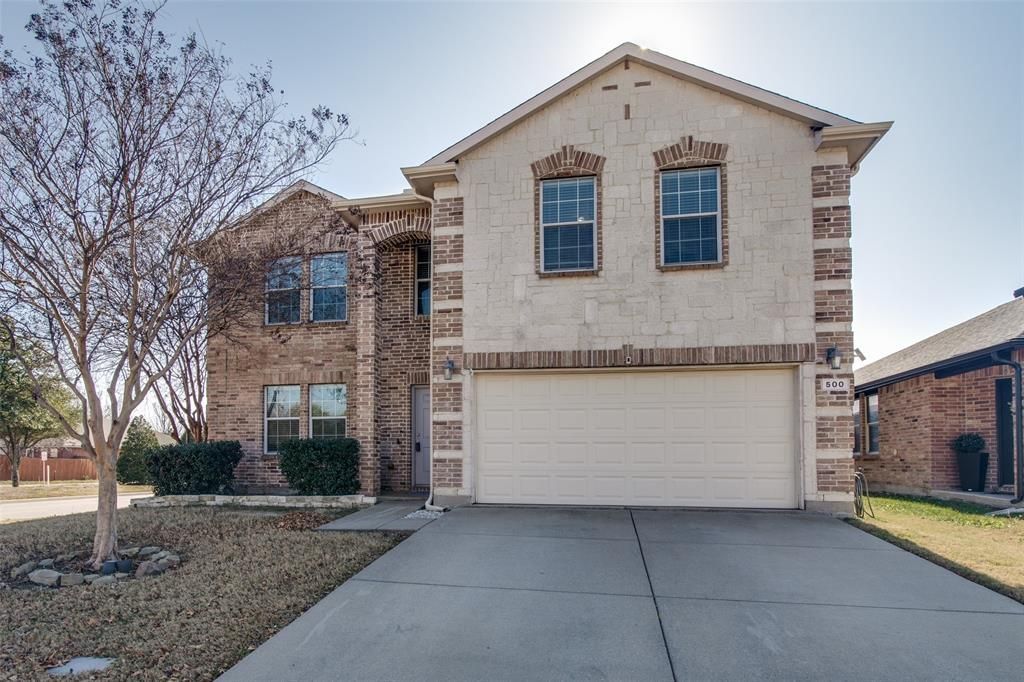
BEDS4
BATHS2 full 1 partial
SQUARE FEET2,653
MLS#21144402
STATUSActive
PROPERTY TYPEResidential - Single Family
SUBDIVISIONHeritage East A Ph 1 Add
SCHOOLCommunity ISD
Property Description
This spacious 2-story home offers 4 bedrooms, 2.5 baths, a large game room, and a thoughtfully designed floor plan with the primary suite conveniently located downstairs. Upstairs, you'll find three additional bedrooms and flexible living space ideal for a growing household, home office, media room, or hobby area. The highlight of the home is the custom covered patio addition, designed as an inviting outdoor retreat for entertaining, relaxing, and creating lasting memories with family and friends. Inside, the updated kitchen features granite countertops and a composite granite sink that complements the design while providing everyday functionality. The backyard offers ample space to personalize and enjoy outdoor living year-round. Located near a neighborhood elementary school and community amenities, including a pool and splash pad, this home delivers the perfect blend of comfort, convenience, and lifestyle.
Property Features
Property Type: Residential - Single Family
Cooling: Central Air
Fireplaces: 2
Garage: 2 car attached
Heating: Central
Lot Size: 0.14 Acres
Roof Type: Composition
Year Built: 2006
Amenities
Built-in Features
Decorative Lighting
Eat-in Kitchen
Walk-In Closet(s)
Feature Descriptions
Appliances: Electric Range, Electric Water Heater, Microwave
Community Features: Community Pool, Playground
Days on Site: 193
Fireplace: Living Room, Outside, Wood Burning
Flooring: Carpet, Tile
HOA Fee: 345/ Quarterly
Laundry: Electric Dryer Hookup, Utility Room, Washer Hookup
Parcel#: R909500H00101
Parking: Garage
Parking Notes: Garage
Patio/Porch: Covered, Patio, Screened
Swimming Pool: Yes
Utilities: Cable Available, City Sewer, City Water, Electricity Available
Window: Window Coverings
Local Schools
Elementary School: Nesmith
School District: Community ISD
Listed By / Shown By
Listed By
Agency Name: Country 'N' City Realty, LLC
Agency Contact: 903-458-9911
Agent Name: Brandyce Johnson

Shown By
Agent Name: Katelin Houck
Agent Phone: Cell: (254) 339-3356
Agency Title: Kelly, Realtors

Estimate Your Payment
Estimated Payment
$ 918.79 per month $812.33 Principal & Interest $0.00 Property Tax (data not provided by mls) $106.46 Homeowner's Insurance
500 Coolidge Lane | MLS# 21144402
This single family home located at 500 Coolidge Lane, Lavon, TX 75166 is currently listed for sale with an asking price of $365,000. This property was built in 2006 and has 4 bedrooms and 2 full and 1 partial baths with 2653 sq. ft. Coolidge Lane is located in the Heritage East A Ph 1 Add subdivision within the Community ISD school district. Search Heritage East A Ph 1 Add real estate on katelinhouck.kellyrealtors.com today.