
BEDS4
BATHS2 full
SQUARE FEET1,734
MLS#1992900
STATUSActive
PROPERTY TYPEResidential - Single Family
SUBDIVISIONVALENCIA
SCHOOLNorth East ISD
Property Description
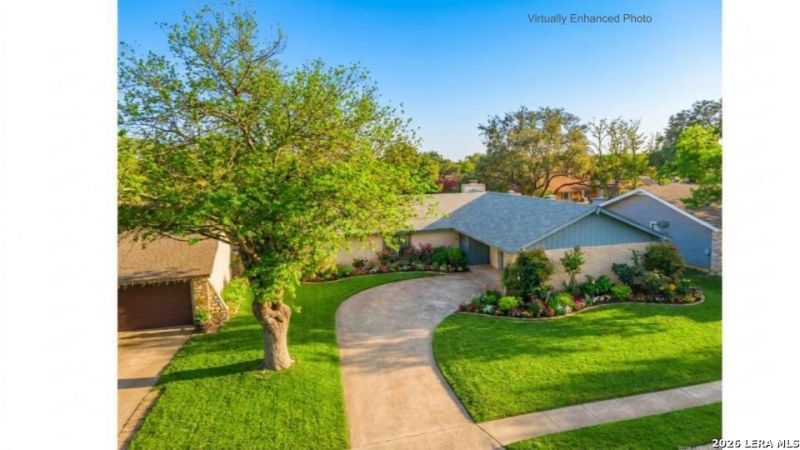
Welcome to 5018 Las Campanas St in San Antonios Valencia Subdivision, a beautifully presented single-story residence offering 4 bedrooms, 2 bathrooms, a 2-car side-entry garage, and approximately 1,734 square feet of living space. Priced at $239,900, this inviting home pairs generous everyday functionality with warm architectural character, highlighted by an open-concept layout, exposed beam ceiling detail, and multiple living areas that create both comfort and flexibility. Inside, the home features high ceilings, a spacious living area, a breakfast bar, walk-in pantry, dedicated laundry room, a fully equipped kitchen, and walk-in closets that enhance convenience and flow. The primary suite offers a private sense of retreat with direct yard access, the backyard provides an ideal setting for outdoor relaxation, entertaining, or simply enjoying additional space to unwind. Located minutes from Downtown and Morgans Wonder World, shopping and dining. Verify Schools and floor measurements.
Property Features
Property Type: Residential - Single Family
Cooling: One Central
Fireplaces: 1
Fuel Type: Natural Gas
Heating: Central
Home Style: One Story
Lot Size: 0.22 Acres
Roof Type: Composition
Stories: 1.0
Taxes: $5,661
Year Built: 1972
Feature Descriptions
Accessibility: Grab Bars in Bathroom(s), Low Bathroom Mirrors, Low Pile Carpet, Lowered Light Switches, Near Bus Line, Level Drive, First Floor Bath, First Floor Bedroom, Thresholds less than 5/8 of an inch, Wheelchair Adaptable, Wheelchair Height Mailbox
Builder Name: UNKNOWN
Currenty Leased: No
Days on Site: 30
Energy Efficient: Programmable Thermostat, Ceiling Fans
Exterior: Covered Patio, Sprinkler System, Mature Trees, Screened Porch
Exterior: Brick
Fireplace: One
Flooring: Carpeting, Ceramic Tile, Linoleum, Laminate
Foundation: Slab
HOA Mandatory: No
Improvements: Street Paved, Curbs, Sidewalks, Streetlights, Alley, City Street
Inclusions: Ceiling Fans, Washer Connection, Dryer Connection, Washer, Dryer, Microwave Oven, Stove/Range, Refrigerator, Disposal, Dishwasher, Ice Maker Connection, Water Softener (owned), Vent Fan, Intercom, Smoke Alarm, Gas Water Heater, Garage Door Opener, Smooth Cooktop, Solid Cou
Interior: One Living Area, Separate Dining Room, Two Eating Areas, Breakfast Bar, Utility Room Inside, High Ceilings, Cable TV Available, High Speed Internet, Laundry Room, Walk in Closets, Attic - Attic Fan
Miscellaneous: City Bus, School Bus, As-Is
Neighborhood Amenities: Sports Court
Parking: Two Car Garage, Attached, Side Entry, Oversized
Pool/Spa: None
Supplier - Electric: CPS
Supplier - Garbage: CITY
Supplier - Gas: CPS
Supplier - Sewer: SAWS
Supplier - Water: SAWS
Tax By Multiple Counties: No
Type: Single Family Detached
Water/Sewer: Water System, Sewer System
Windows: All Remain
Room Sizes
Bedroom 2: 10 X 9
Bedroom 3: 10 X 9
Bedroom 4: 10 X 12
Kitchen: 10 X 8
Dining Room: 16 X 11
Living Room: 15 X 23
Local Schools
High School: Madison
Middle School: Wood
Elementary School: El Dorado
School District: North East ISD
Listed By / Shown By
Listed By
Agency Name: eXp Realty
Agency Phone: (888) 519-7431
Shown By
Agent Name: Katelin Houck
Agent Phone: Cell: (254) 339-3356
Agency Title: Kelly, Realtors
Agency Email: info@kellyrealtors.com
Agency Text: (254) 717-6447

Estimate Your Payment
Estimated Payment
$ 1,075.63 per month $533.91 Principal & Interest $471.75 Property Tax $69.97 Homeowner's Insurance
5018 Las Campanas St | MLS# 1992900
This single family home located at 5018 Las Campanas St, San Antonio, TX 78233 is currently listed for sale with an asking price of $239,900. This property was built in 1972 and has 4 bedrooms and 2 full baths with 1734 sq. ft. Las Campanas St is located in the VALENCIA subdivision within the North East ISD school district. Search VALENCIA real estate on katelinhouck.kellyrealtors.com today.