
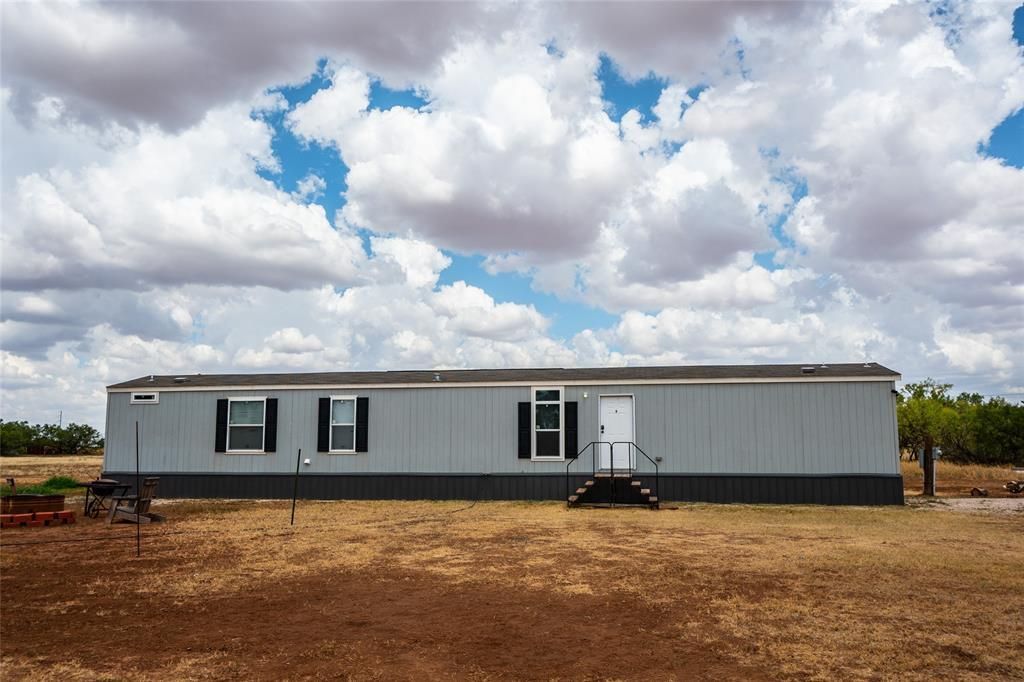
BEDS3
BATHS2 full
SQUARE FEET1,216
MLS#21382690
STATUSActive
PROPERTY TYPEResidential - Mobile Home
SUBDIVISIONCITY OF TRENT
SCHOOLTrent ISD
Property Description
Welcome to this 2023-built, 3-bedroom, 2-bath single-wide home situated on 1.03 acres in Trent, Texas. With a cleared lot and a functional layout, this property offers plenty of room to enjoy a little extra space inside and out. Luxury vinyl plank flooring flows throughout the home. The kitchen features plenty of workspace and comes equipped with a refrigerator, oven range, vent hood, and dishwasher, all of which will remain with the property. The spacious primary suite includes dual sinks, a garden tub, a separate walk-in shower, and a walk-in closet. The oversized laundry room is a standout feature, offering great storage along with a utility sink that's perfect for washing up after spending time outdoors. Outside, the cleared 1.03-acre lot provides plenty of possibilities for enjoying and utilizing the property. A net-wire fenced pen offers a designated space for pets, animals, or other outdoor uses, subject to any applicable restrictions. With a newer home, usable acreage, included appliances, and thoughtful features throughout, this Trent property is ready for its next owner to make it home.
Property Features
Property Type: Residential - Mobile Home
Cooling: Ceiling Fan(s), Central Air
Heating: Central, Electric
Home Style: Traditional
Lot Size: 1.03 Acres
Roof Type: Composition
Year Built: 2023
Amenities
Decorative Lighting
Eat-in Kitchen
Flat Screen Wiring
High Speed Internet Available
Open Floorplan
Feature Descriptions
Appliances: Dishwasher, Electric Range, Refrigerator
Days on Site: 8
Exclusions: All personal property to include washer and dryer
Exterior: Metal Siding, Siding
Fencing: Net, Pipe, Wire
Flooring: Luxury Vinyl Plank
Lot: Acreage, Cleared, Few Trees, Interior Lot, Level
Parcel#: 1096029
Parking: Additional Parking, Driveway, Gravel, On Site, Oversized
Parking Notes: Additional Parking, Driveway, Gravel, On Site, Oversiz
Utilities: City Water, Co-op Electric, Dirt, Electricity Connected, Gravel/Rock, Septic
Window: Window Coverings
Local Schools
Elementary School: Trent
School District: Trent ISD
Listed By / Shown By
Listed By
Agency Name: RE/MAX Big Country
Agency Contact: 325-721-8551
Agent Name: Brandi Smith

Shown By
Agent Name: Katelin Houck
Agent Phone: Cell: (254) 339-3356
Agency Title: Kelly, Realtors

Estimate Your Payment
Estimated Payment
$ 427.93 per month $378.35 Principal & Interest $0.00 Property Tax (data not provided by mls) $49.58 Homeowner's Insurance
502 B NW Sixth Street | MLS# 21382690
This single family home located at 502 B NW Sixth Street, Trent, TX 79561 is currently listed for sale with an asking price of $169,999. This property was built in 2023 and has 3 bedrooms and 2 full baths with 1216 sq. ft. B NW Sixth Street is located in the CITY OF TRENT subdivision within the Trent ISD school district. Search CITY OF TRENT real estate on katelinhouck.kellyrealtors.com today.