
BEDS4
BATHS2 full
SQUARE FEET2,072
MLS#21333828
STATUSActive
PROPERTY TYPEResidential - Single Family
SUBDIVISIONWillow Wood
SCHOOLAledo ISD
Property Description
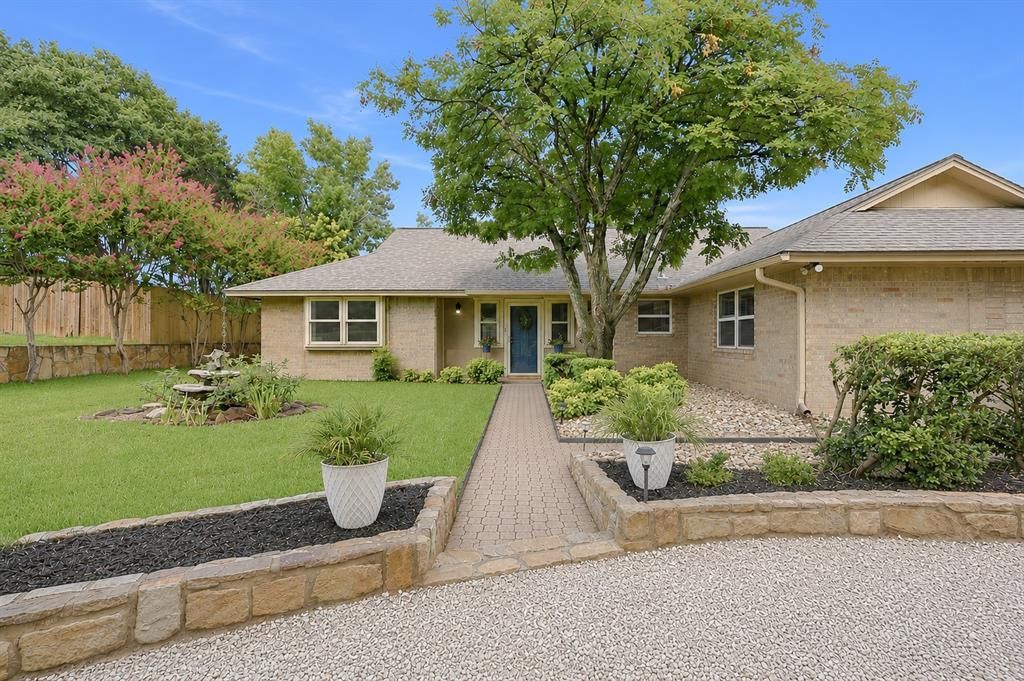
If you've been looking for a property with room to spread out, beautiful mature trees, and a backyard you'll actually use, this one is worth a look. Sitting on a full acre in Aledo ISD, 505 Queensway has so much to offer inside and out.The circular driveway gives it great curb appeal, while the backyard is really the star of the show. Enjoy the pool during the summer, relax under the shade of the beautiful trees, gather around the fire pit, or host friends and family on the back deck. There's even a charming side yard with flowers, room for a garden or chickens, two storage sheds, and plenty of space to make it your own.Inside you'll find 4 bedrooms, a dedicated office, updated flooring, granite countertops, and comfortable living spaces that make everyday life easy.Tucked into an established neighborhood, you're just minutes from I-20, shopping, restaurants, parks, live music, and everything Willow Park has to offer. It's one of those properties that just feels peaceful the minute you pull into the driveway.
Property Features
Property Type: Residential - Single Family
Cooling: Central Air
Fireplaces: 1
Heating: Central
Home Style: Traditional
Lot Size: 1.00 Acres
Roof Type: Shingle
Year Built: 1982
Amenities
Dry Bar
Eat-in Kitchen
Granite Counters
Vaulted Ceiling(s)
Fire Pit
Feature Descriptions
Appliances: Dishwasher, Disposal, Electric Cooktop, Electric Oven, Microwave
Exclusions: Backyard metal yard art, Tv's and Tv mounts
Exterior: Brick
Fencing: Back Yard, Privacy
Fireplace: Living Room
Flooring: Vinyl
Lot: Acreage, Interior Lot, Landscaped, Lrg. Backyard Grass, Many Trees
Parcel#: R000033731
Parking: Carport, Circular Driveway
Parking Notes: Carport, Circular Driveway
Patio/Porch: Deck
Pool: In Ground
Swimming Pool: Yes
Utilities: Asphalt, City Sewer
Window: Bay Window(s), Skylights(s)
Room Sizes
Bedroom-Primary: 16.00 x 14.00 Level - 1
Bedroom: 9.00 x 15.00 Level - 1
Bedroom: 13.00 x 12.00 Level - 1
Bedroom: 13.00 x 17.00 Level - 1
Office: 10.00 x 11.00 Level - 1
Living Room: 15.00 x 27.00 Level - 1
Kitchen: 9.00 x 11.00 Level - 1
Dining Room: 9.00 x 10.00 Level - 1
Bath-Primary: 16.00 x 9.00 Level - 1
Bath-Full: 10.00 x 7.00 Level - 1
Local Schools
Elementary School: Annetta
School District: Aledo ISD
Listed By / Shown By
Listed By
Agency Name: Briggs Freeman Sotheby's Int'l
Agency Contact: 817-731-8466
Agent Name: Elin Aanenson

Shown By
Agent Name: Katelin Houck
Agent Phone: Cell: (254) 339-3356
Agency Title: Kelly, Realtors

Estimate Your Payment
Estimated Payment
$ 1,321.55 per month $1,168.42 Principal & Interest $0.00 Property Tax (data not provided by mls) $153.13 Homeowner's Insurance
505 Queensway Road | MLS# 21333828
This single family home located at 505 Queensway Road, Willow Park, TX 76087 is currently listed for sale with an asking price of $525,000. This property was built in 1982 and has 4 bedrooms and 2 full baths with 2072 sq. ft. Queensway Road is located in the Willow Wood subdivision within the Aledo ISD school district. Search Willow Wood real estate on katelinhouck.kellyrealtors.com today.