
BEDS2
BATHS2 full
SQUARE FEET1,346
MLS#2000632
STATUSNew
PROPERTY TYPEResidential - Single Family
SUBDIVISIONOUT-KERR COUNTY
SCHOOLKerrville
Property Description
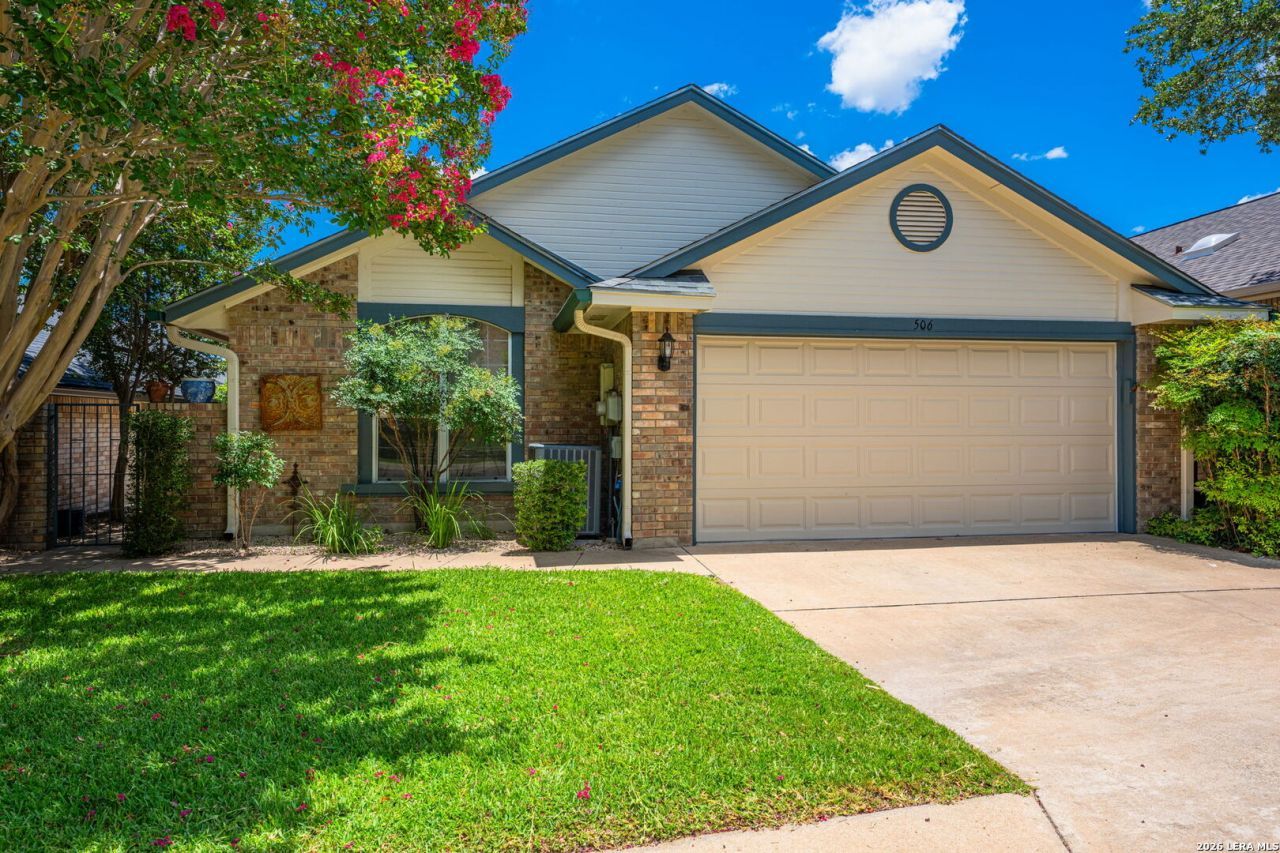
Welcome to easy Hill Country living in this beautifully maintained 2-bedroom, 2-bath home located in one of Kerrvilles desirable 55+ communities Vicksburg Village. This single-story residence features an inviting open-concept floor plan filled with natural light and anchored by a cozy wood-burning fireplace, creating the perfect space for relaxing or entertaining. The kitchen offers space for a breakfast table, stainless steel appliances, and a breakfast bar that opens seamlessly to the living & dining areas. The spacious primary suite provides a comfortable retreat, while the secondary bedroom, bath are ideal for guests or a home office. Step outside to the covered back porch & enjoy your morning coffee or unwind in the peaceful outdoor setting. Roof replaced in 2025, new hot water heater, 2026 new exterior paint. The affordable $160/mon HOA includes front lawn maintenance, front yard irrigation, plus access to a heated indoor pool and clubhouse. Conveniently located near Peterson Regional Medical Center, VA hospital, shopping, restaurants, fitness centers, and everyday amenities. Low-maintenance living in a wonderful community - this is a must-see and wont last long!
Property Features
Property Type: Residential - Single Family
Cooling: One Central
Fireplaces: 1
Fuel Type: Electric
Heating: Central
Home Style: One Story, Traditional
Roof Type: Composition
Stories: 1.0
Taxes: $5,384
Year Built: 1995
Feature Descriptions
Builder Name: NA
Days on Site: 2
Exterior: Brick
Fireplace: One, Living Room, Wood Burning
Flooring: Carpeting, Ceramic Tile
Foundation: Slab
Hoa Fee: 160/Monthly
HOA Mandatory: Yes
HOA Name: VICKSBURG VILLAGE HOA
Improvements: Street Paved
Inclusions: Microwave Oven, Stove/Range, Refrigerator, Disposal, Dishwasher
Interior: One Living Area, Utility Area in Garage, High Ceilings
Lot: Sloping, Level
Multiple HOA: No
Neighborhood Amenities: Pool, Clubhouse
Parking: Two Car Garage
Pool/Spa: None
Tax By Multiple Counties: No
Type: Single Family Detached
Water/Sewer: City
Windows: All Remain
Room Sizes
Bedroom 2: 13 X 12
Kitchen: 18 X 8
Dining Room: 12 X 10
Living Room: 15 X 22
Local Schools
High School: Kerrville
Middle School: Kerrville
Elementary School: Kerrville
School District: Kerrville
Listed By / Shown By
Listed By
Agency Name: Keller Williams City-View
Agency Phone: (210) 696-9996
Shown By
Agent Name: Katelin Houck
Agent Phone: Cell: (254) 339-3356
Agency Title: Kelly, Realtors
Agency Email: info@kellyrealtors.com
Agency Text: (254) 717-6447

Estimate Your Payment
Estimated Payment
$ 1,040.22 per month $523.01 Principal & Interest $448.67 Property Tax $68.54 Homeowner's Insurance
506 Fitch Street | MLS# 2000632
This single family home located at 506 Fitch Street, Kerrville, TX 78028 is currently listed for sale with an asking price of $235,000. This property was built in 1995 and has 2 bedrooms and 2 full baths with 1346 sq. ft. Fitch Street is located in the OUT-KERR COUNTY subdivision within the Kerrville school district. Search OUT-KERR COUNTY real estate on katelinhouck.kellyrealtors.com today.