
BEDS4
BATHS2 full 1 partial
SQUARE FEET2,521
MLS#21334188
STATUSActive
PROPERTY TYPEResidential - Single Family
SUBDIVISIONLa Prada 02
SCHOOLGarland ISD
Property Description
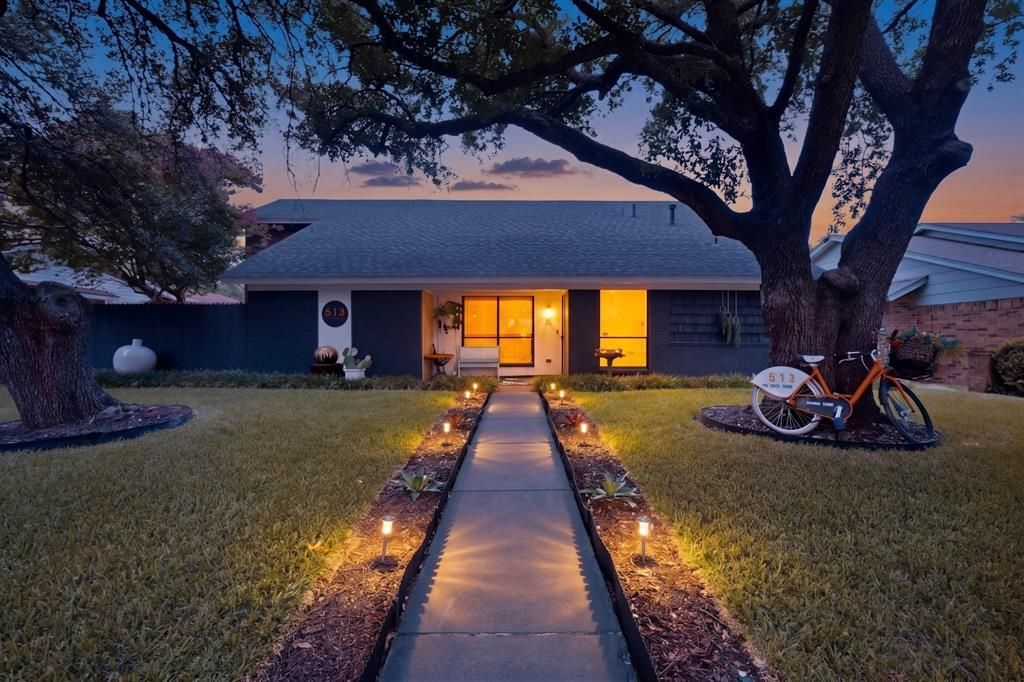
Welcome to this beautifully maintained home in the established La Prada neighborhood of Garland, where comfort, convenience, and thoughtful updates come together. The inviting floor plan features a spacious living area with a cozy fireplace that flows seamlessly into the kitchen with beautiful countertops, stainless steel appliances, and a charming coffee bar, perfect for everyday living and entertaining. The private primary suite offers an ensuite bath with dual sinks, while the secondary bedrooms feature ceiling fans and generous closet space. Recent updates include luxury vinyl plank flooring, an updated upstairs bathroom, an HVAC system less than five years old, and a roof and siding that are less than one year old, providing added peace of mind. Step outside to your own backyard retreat with a sparkling swimming pool, ideal for relaxing or entertaining family and friends. Conveniently located in Garland ISD, this home is within walking distance of Heather Glen Elementary and O'Banion Middle School, with South Garland High School just minutes away. Garland ISD also offers its Choice of School program, giving families the flexibility to attend the district campus that best fits their needs, regardless of where they live within the district. Enjoy quick access to I-635 and I-30 for easy commutes to Downtown Dallas, White Rock Lake, Mesquite, Rockwall, and all that East Dallas has to offer. Nearby golf courses, parks, shopping, dining, and everyday conveniences complete the appeal of this move-in ready home in one of Garland's most convenient locations.
Property Features
Property Type: Residential - Single Family
Cooling: Ceiling Fan(s), Central Air, Electric
Fireplaces: 1
Garage: 2 car attached
Heating: Central, Natural Gas
Home Style: Contemporary/Modern, Mid-Century Modern, Traditional
Lot Size: 0.16 Acres
Roof Type: Asphalt
Year Built: 1977
Amenities
Built-in Features
Cable TV Available
Cathedral Ceiling(s)
Decorative Lighting
Double Vanity
Eat-in Kitchen
High Speed Internet Available
Loft
Open Floorplan
Paneling
Pantry
Vaulted Ceiling(s)
Wet Bar
Feature Descriptions
Appliances: Dishwasher, Disposal, Electric Oven, Gas Cooktop, Gas Range, Microwave, Double Oven, Refrigerator, Washer
Exclusions: N/A
Exterior: Brick, Concrete, Siding, Wood
Fencing: Back Yard, Fenced, Privacy, Wood
Fireplace: Den, Gas Starter
Flooring: Luxury Vinyl Plank, Tile, Wood
Laundry: Utility Room, Full Size W/D Area
Parcel#: 26308700160040000
Parking: Garage Faces Rear
Parking Notes: Garage Faces Rear
Patio/Porch: Covered, Patio, Rear Porch, Side Porch
Pool: Gunite, In Ground
Swimming Pool: Yes
Utilities: City Sewer, City Water, Concrete, Curbs
Window: Window Coverings
Local Schools
Elementary School: Choice Of School
School District: Garland ISD
Listed By / Shown By
Listed By
Agency Name: Standard Real Estate
Agency Contact: 903-245-4448
Agent Name: Logan Nichols

Shown By
Agent Name: Katelin Houck
Agent Phone: Cell: (254) 339-3356
Agency Title: Kelly, Realtors

Estimate Your Payment
Estimated Payment
$ 1,006.64 per month $890.00 Principal & Interest $0.00 Property Tax (data not provided by mls) $116.64 Homeowner's Insurance
513 San Pedro Drive | MLS# 21334188
This single family home located at 513 San Pedro Drive, Garland, TX 75043 is currently listed for sale with an asking price of $399,900. This property was built in 1977 and has 4 bedrooms and 2 full and 1 partial baths with 2521 sq. ft. San Pedro Drive is located in the La Prada 02 subdivision within the Garland ISD school district. Search La Prada 02 real estate on katelinhouck.kellyrealtors.com today.