
BEDS4
BATHS2 full 1 partial
SQUARE FEET2,196
MLS#21403557
STATUSActive
PROPERTY TYPEResidential - Single Family
SUBDIVISIONWoodland Hills Add
SCHOOLAzle ISD
Property Description
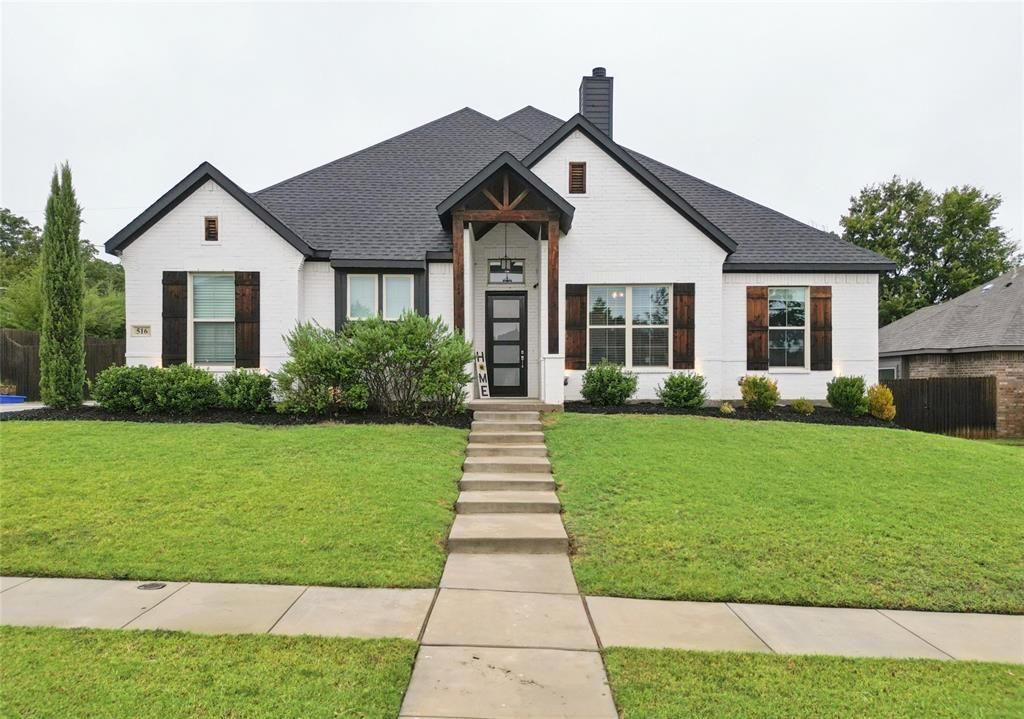
Welcome to 516 Woodland Drive, a spacious house offering a blend of comfort and functionality. This property features four bedrooms, providing ample space for various living arrangements and personal needs. With two full bathrooms and an additional half bathroom, convenience is at your fingertips. The expansive living area encompasses 2,196 square feet, ensuring plenty of room for relaxation and entertainment. Built in personal security camera system conveys with home. Situated on a 0.221-acre lot, this home accords a balance of indoor and outdoor space, allowing for potential gardening, recreation, or simply enjoying a breath of fresh air. The layout is thoughtfully designed to accommodate modern living, making it a great choice for those seeking a comfortable and adaptable living environment.
Property Features
Property Type: Residential - Single Family
Cooling: Ceiling Fan(s), Central Air, Electric
Fireplaces: 1
Garage: 2 car attached
Heating: Central, Electric
Lot Size: 0.23 Acres
Roof Type: Asphalt, Composition
Year Built: 2021
Amenities
Double Vanity
Kitchen Island
Open Floorplan
Pantry
Walk-In Closet(s)
Covered Patio/Porch
Rain Gutters
Private Yard
Feature Descriptions
Appliances: Dishwasher, Disposal, Electric Cooktop, Electric Oven, Electric Water Heater, Microwave, Convection Oven
Exterior: Brick
Fireplace: Decorative
Flooring: Carpet, Ceramic Tile, Wood
Parcel#: 42734159
Parking: Concrete, Driveway, Garage, Garage Door Opener, Garage Faces Side, Gated
Parking Notes: Concrete, Driveway, Garage, Garage Door Opener, Garage
Utilities: City Sewer, City Water, Community Mailbox, Concrete, Curbs, Electricity Connected, Underground Utilities
Room Sizes
Bedroom-Primary: 16.00 x 15.00 Level - 1
Bath-Primary: 10.00 x 9.00 Level - 1
Bedroom: 12.00 x 12.00 Level - 1
Bedroom: 12.00 x 11.00 Level - 1
Bedroom: 11.00 x 11.00 Level - 1
Bath-Full: 9.00 x 5.00 Level - 1
Bath-Half: 6.00 x 5.00 Level - 1
Living Room: 17.00 x 17.00 Level - 1
Kitchen: 14.00 x 12.00 Level - 1
Dining Room: 12.00 x 10.00 Level - 1
Local Schools
Elementary School: Walnut Creek
School District: Azle ISD
Listed By / Shown By
Listed By
Agency Name: Beycome Brokerage Realty LLC
Agency Contact: 804-656-5007
Agent Name: Steve Koleno

Shown By
Agent Name: Katelin Houck
Agent Phone: Cell: (254) 339-3356
Agency Title: Kelly, Realtors

Estimate Your Payment
Estimated Payment
$ 1,100.03 per month $972.57 Principal & Interest $0.00 Property Tax (data not provided by mls) $127.46 Homeowner's Insurance
516 Woodland Drive | MLS# 21403557
This single family home located at 516 Woodland Drive, Azle, TX 76020 is currently listed for sale with an asking price of $437,000. This property was built in 2021 and has 4 bedrooms and 2 full and 1 partial baths with 2196 sq. ft. Woodland Drive is located in the Woodland Hills Add subdivision within the Azle ISD school district. Search Woodland Hills Add real estate on katelinhouck.kellyrealtors.com today.