
BEDS5
BATHS2 full 1 partial
SQUARE FEET2,956
MLS#2019199
STATUSActive Option
PROPERTY TYPEResidential - Single Family
SUBDIVISIONLiberty Village
SCHOOLNorthside
Property Description
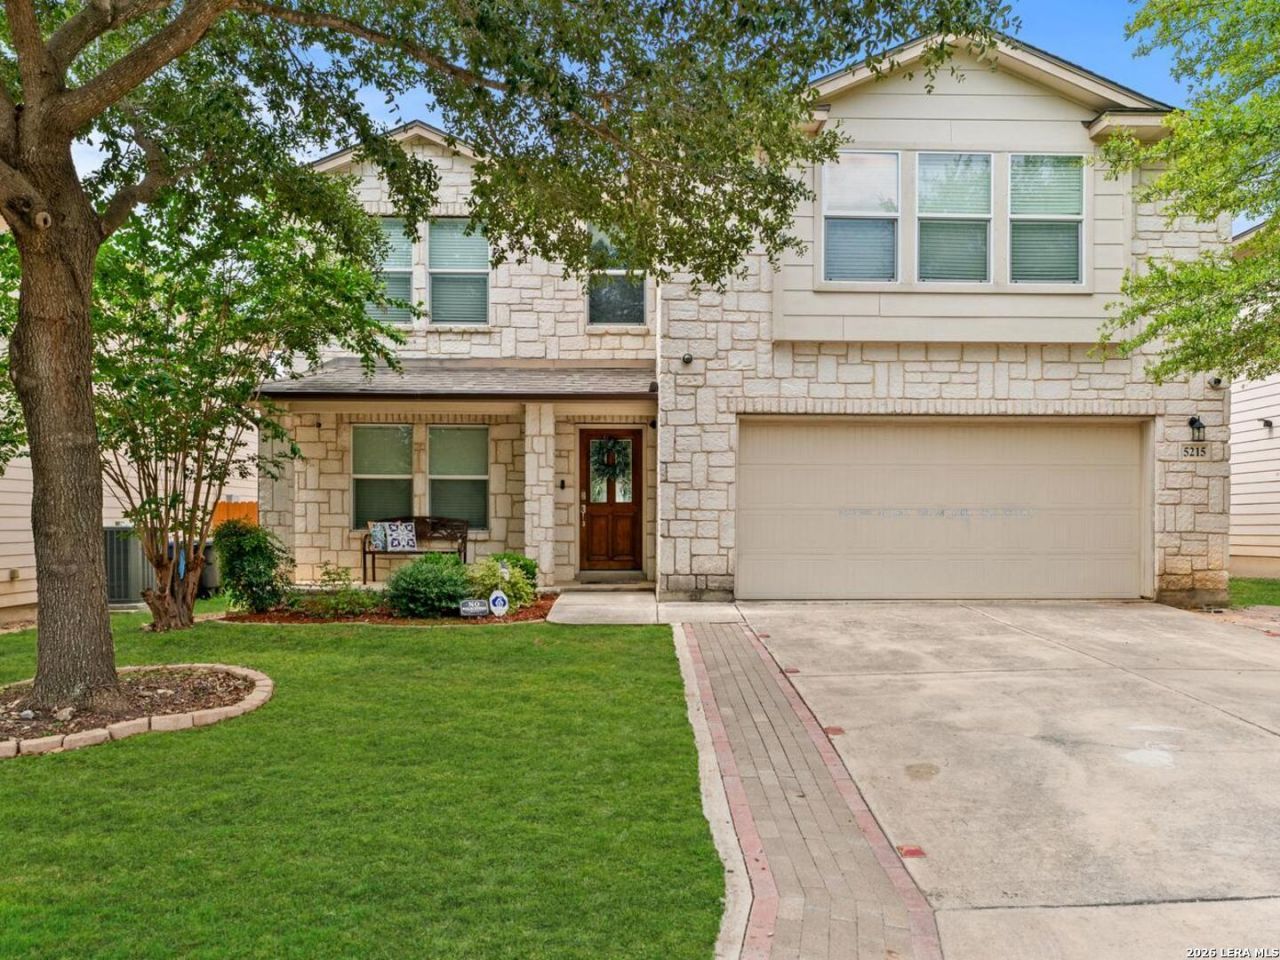
Welcome to 5215 Duke Field-where comfort, space, and fun come together! This inviting 5-bedroom, 2.5-bath home offers nearly 3,000 sq. ft. in a quiet and established neighborhood. The open layout features spacious living areas, a well-appointed kitchen with island and walk-in pantry, dedicated dining space, and an upstairs game room ready for movie nights, game days, or whatever your crew enjoys most. The downstairs primary suite offers a relaxing retreat, while four additional bedrooms provide plenty of room for family, guests, hobbies, or a home office. Step outside to the covered patio and privacy-fenced backyard, perfect for relaxing or entertaining. Additionally, there is NO carpet throughout this house, upstairs or down! This house is turn-key ready and all appliances and furnishings will convey! Dont miss out on this excellent investment opportunity or the chance to effortlessly settle into a completely furnished home! Seller is open to concessions toward expenses or closing costs!
Property Features
Property Type: Residential - Single Family
Cooling: One Central
Fenced: Yes
Fuel Type: Electric
Heating: Central
Home Style: Two Story
Lot Size: 0.14 Acres
Roof Type: Composition
Stories: 2.0
Taxes: $6,595
Year Built: 2009
Feature Descriptions
Builder Name: D.R. Horton
Currenty Leased: No
Days on Site: 5
Exterior: Stone/Rock, Siding, Cement Fiber
Exterior: Covered Patio, Privacy Fence
Flooring: Ceramic Tile, Vinyl
Foundation: Slab
Hoa Fee: 100/Quarterly
HOA Mandatory: Yes
HOA Name: S.A. LIBERTY VILLAGE HOMEOWNERS ASSOCIATION
Home Faces: North, East
Improvements: Street Paved, Curbs, Sidewalks, Streetlights, Fire Hydrant w/in 500
Inclusions: Ceiling Fans, Washer Connection, Dryer Connection
Interior: Two Living Area, Liv/Din Combo, Separate Dining Room, Eat-In Kitchen, Island Kitchen, Game Room, Open Floor Plan
Multiple HOA: No
Neighborhood Amenities: None
Parking: Two Car Garage
Pool/Spa: None
Supplier - Electric: CPS
Supplier - Sewer: SAWS
Supplier - Water: SAWS
Tax By Multiple Counties: No
Type: Single Family Detached
Water/Sewer: Water System, Sewer System
Windows: All Remain
Room Sizes
Bedroom 2: 17 X 14
Bedroom 3: 14 X 12
Bedroom 4: 18 X 13
Bedroom 5: 14 X 12
Kitchen: 14 X 11
Dining Room: 17 X 10
Living Room: 17 X 16
Utility Room: 6 X 6
Game Room: 21 X 16
Local Schools
High School: John Jay
Middle School: Rayburn Sam
Elementary School: Valley Hi
School District: Northside
Listed By / Shown By
Listed By
Agency Name: Real Broker, LLC
Agency Phone: (855) 450-0442
Shown By
Agent Name: Katelin Houck
Agent Phone: Cell: (254) 339-3356
Agency Title: Kelly, Realtors
Agency Email: info@kellyrealtors.com
Agency Text: (254) 717-6447

Estimate Your Payment
Estimated Payment
$ 1,178.89 per month $556.39 Principal & Interest $549.58 Property Tax $72.92 Homeowner's Insurance
5215 Duke Fld | MLS# 2019199
This single family home located at 5215 Duke Fld, San Antonio, TX 78227 is currently listed for sale with an asking price of $250,000. This property was built in 2009 and has 5 bedrooms and 2 full and 1 partial baths with 2956 sq. ft. Duke Fld is located in the Liberty Village subdivision within the Northside school district. Search Liberty Village real estate on katelinhouck.kellyrealtors.com today.