
BEDS4
BATHS2 full
SQUARE FEET1,870
MLS#21398993
STATUSActive
PROPERTY TYPEResidential - Single Family
SUBDIVISIONLowery Oaks
SCHOOLFort Worth ISD
Property Description
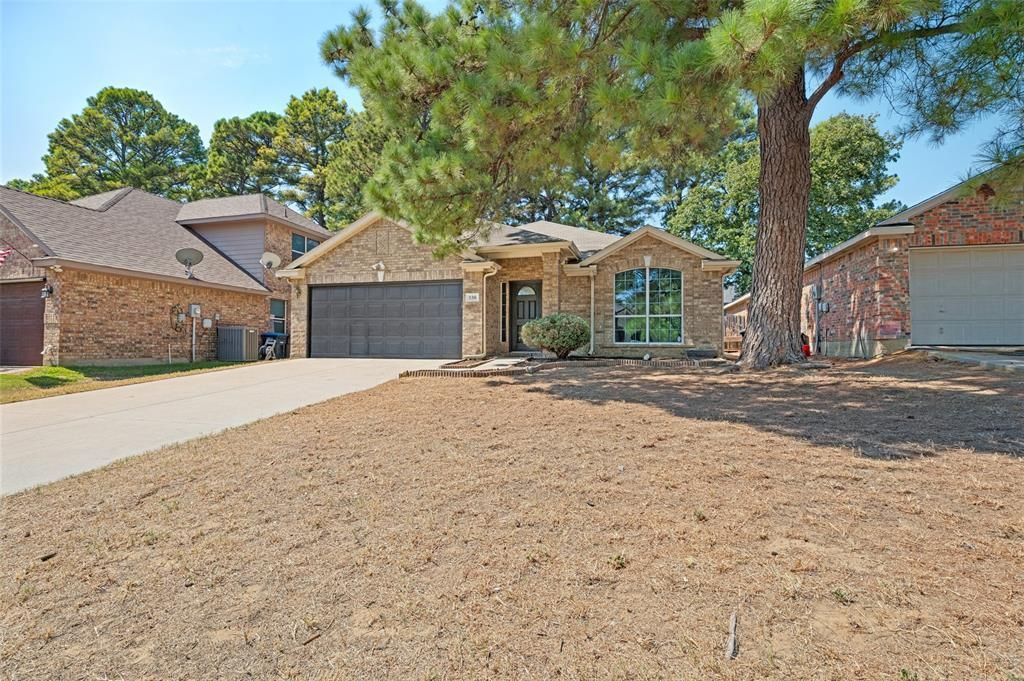
Welcome to 536 Cross Ridge Cir N in Fort Worth! This inviting single-story home offers a functional, open layout with abundant natural light and plenty of opportunity for its next owner to make it their own. The spacious living area features vaulted ceilings, warm wood-look flooring, and a cozy fireplace, creating a comfortable gathering space that flows easily into the dining area and kitchen. The kitchen provides ample cabinetry and counter space, a breakfast bar, tile backsplash, and an open connection to the main living areas. A flexible front room offers additional space for a home office, dining room, or sitting area. The primary bath features dual sinks, a soaking tub, and separate shower, while secondary spaces provide additional versatility. Outside, mature trees provide shade and character, while the fenced backyard features a large stone patio with plenty of room to create your ideal outdoor retreat. With a two-car garage, established neighborhood setting, and a solid canvas for personalized updates, this home is ready for its next owner to bring their vision to life and make it their own.
Property Features
Property Type: Residential - Single Family
Fireplaces: 1
Garage: 2 car attached
Home Style: Traditional
Lot Size: 0.14 Acres
Roof Type: Shingle
Year Built: 2005
Amenities
Decorative Lighting
Double Vanity
Eat-in Kitchen
Kitchen Island
Open Floorplan
Walk-In Closet(s)
Feature Descriptions
Appliances: Dishwasher, Disposal, Electric Range, Microwave, Refrigerator
Exterior: Brick
Fencing: Back Yard, Privacy, Wood
Fireplace: Living Room
Flooring: Luxury Vinyl Plank
Laundry: Full Size W/D Area
Parcel#: 40675815
Parking: Driveway, Garage Faces Front
Parking Notes: Driveway, Garage Faces Front
Utilities: City Sewer, City Water, Individual Water Meter
Room Sizes
Living Room: 24.00 x 20.00 Level - 1
Bedroom-Primary: 14.00 x 14.00 Level - 1
Local Schools
Elementary School: Loweryrd
School District: Fort Worth ISD
Listed By / Shown By
Listed By
Agency Name: Wedgewood Homes Realty- TX LLC
Agent Name: Andrew Stalewski

Shown By
Agent Name: Katelin Houck
Agent Phone: Cell: (254) 339-3356
Agency Title: Kelly, Realtors

Estimate Your Payment
Estimated Payment
$ 717.41 per month $634.29 Principal & Interest $0.00 Property Tax (data not provided by mls) $83.13 Homeowner's Insurance
536 Cross Ridge Circle N | MLS# 21398993
This single family home located at 536 Cross Ridge Circle N, Fort Worth, TX 76120 is currently listed for sale with an asking price of $285,000. This property was built in 2005 and has 4 bedrooms and 2 full baths with 1870 sq. ft. Cross Ridge Circle N is located in the Lowery Oaks subdivision within the Fort Worth ISD school district. Search Lowery Oaks real estate on katelinhouck.kellyrealtors.com today.