
BEDS4
BATHS4 full 2 partial
SQUARE FEET4,350
MLS#2019265
STATUSNew
PROPERTY TYPEResidential - Single Family
SUBDIVISIONWaggener Ranch
SCHOOLComal
Property Description
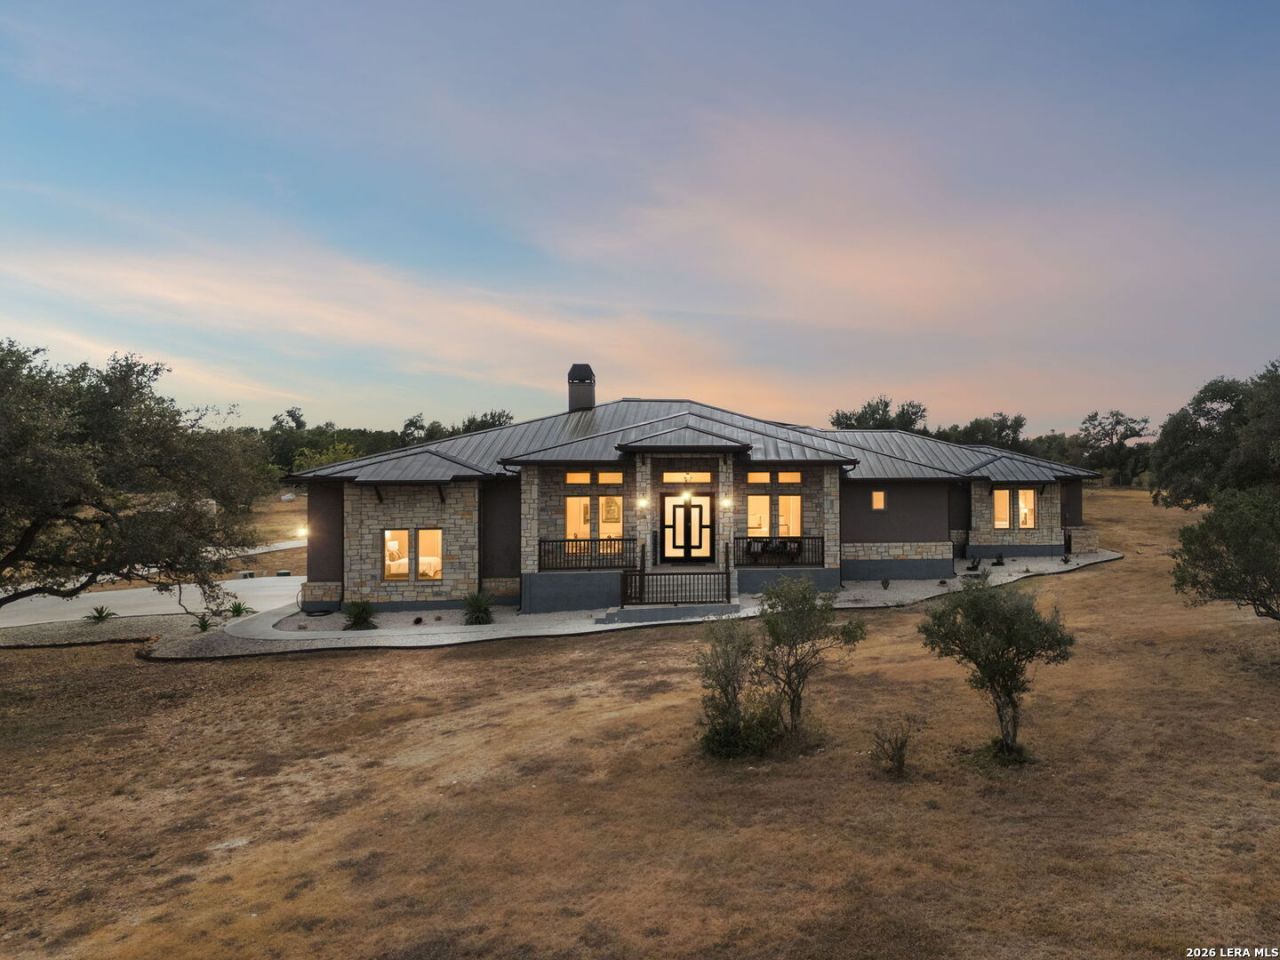
Experience exceptional Hill Country living on **5 private acres** at 538 San Marcos Trail, where luxury, functionality, and incredible entertaining spaces come together. This impressive property offers **4 bedrooms, each with a private ensuite bath and walk-in closet**, plus a dedicated media room and game room. The chef-inspired kitchen features **ZLINE appliances, a gas cooktop, three ovens, double refrigerator, and walk-in pantry**. The primary suite includes **two walk-in closets with direct access to the laundry room**. Designed for entertaining inside and out, the home features a whole-house speaker system, living room fireplace, swimming pool, hot tub, and a BBQ pavilion with an **outdoor kitchen, fireplace, and half bath**. A remarkable **5,200-square-foot detached garage** provides endless possibilities with a 12 x 14 roll-up door, RV plug, office, bathroom, full enclosure, and two mini-split A/C systems. Premium improvements include a **Class 4 metal roof, two A/C systems (5-ton and 2.5-ton), two tankless water heaters, 250-gallon propane tank, central vacuum system, water softener and filtration system, window shade screens, well house and tank**, plus a state-of-the-art security system with cameras and alarm. A rare opportunity offering space, privacy, sophisticated amenities, and extraordinary versatility in the Texas Hill Country.
Property Features
Property Type: Residential - Single Family
Cooling: Two Central
Fenced: Yes
Fireplaces: 2
Fuel Type: Electric, Propane Owned
Heating: Central
Home Style: One Story, Texas Hill Country
Lot Size: 5.08 Acres
Roof Type: Metal
Stories: 1.0
Taxes: $26,735
Year Built: 2022
Feature Descriptions
Builder Name: unknown
Days on Site: 4
Energy Efficient: Tankless Water Heater, Programmable Thermostat,12"+ Attic Insulation, Double Pane Windows, Variable Speed HVAC, Energy Star Appliances, Foam Insulation, Ceiling Fans
Exterior: Stucco
Exterior: Covered Patio, Bar-B-Que Pit/Grill, Gas Grill, Double Pane Windows, Solar Screens, Storage Building/Shed, Gazebo, Has Gutters, Mature Trees, Outdoor Kitchen, Workshop, Screened Porch
Fireplace: Two, Living Room, Stone/Rock/Brick, Other
Flooring: Ceramic Tile
Foundation: Slab
Hoa Fee: 1158/Annually
HOA Mandatory: Yes
HOA Name: WAGGENER RANCH PROPERTY OWNERS ASSOCIATION
Hot Tub: Yes
Improvements: Street Paved
Inclusions: Ceiling Fans, Central Vacuum, Washer Connection, Dryer Connection, Cook Top, Built-In Oven, Self-Cleaning Oven, Microwave Oven, Gas Cooking, Refrigerator, Disposal, Dishwasher, Trash Compactor, Water Softener (owned), Wet Bar, Vent Fan, Smoke Alarm, Security System (Owned
Interior: One Living Area, Liv/Din Combo, Eat-In Kitchen, Island Kitchen, Breakfast Bar, Walk-In Pantry, Study/Library, Game Room, Media Room, Utility Room Inside,1st Floor Lvl/No Steps, High Ceilings, Open Floor Plan, Cable TV Available, High Speed Internet, All Bedrooms Downstairs, Laundry in Closet, Laundry Main Level, Walk in Closets, Attic - Access only
Multiple HOA: No
Neighborhood Amenities: Controlled Access, Park/Playground, Lake/River Park, Guarded Access, Other - See Remarks
Parking: Three Car Garage, Attached
Pool/Spa: In Ground Pool, Hot Tub, Fenced Pool
Security: yes
Swimming Pool: Yes
Tax By Multiple Counties: No
Type: Single Family Detached
Water/Sewer: Water System, Private Well, Septic, Water Storage
Windows: All Remain
Room Sizes
Bedroom 2: 12 X 13
Bedroom 3: 11 X 13
Bedroom 4: 15 X 13
Kitchen: 15 X 16
Dining Room: 15 X 15
Living Room: 23 X 37
Utility Room: 8 X 11
Study/Office: 14 X 15
E X try: 8 X 14
Game Room: 21 X 16
Media Room: 15 X 18
Additional Kitchen: 50 X 18
Local Schools
High School: Smithson Valley
Middle School: Smithson Valley
Elementary School: Bill Brown
School District: Comal
Listed By / Shown By
Listed By
Agency Name: Better Homes and Gardens Winans
Agency Phone: (210) 899-3201
Shown By
Agent Name: Katelin Houck
Agent Phone: Cell: (254) 339-3356
Agency Title: Kelly, Realtors
Agency Email: info@kellyrealtors.com
Agency Text: (254) 717-6447

Estimate Your Payment
Estimated Payment
$ 7,262.38 per month $4,451.13 Principal & Interest $2,227.92 Property Tax $583.33 Homeowner's Insurance
538 San Marcos Trl | MLS# 2019265
This single family home located at 538 San Marcos Trl, New Braunfels, TX 78132 is currently listed for sale with an asking price of $2,000,000. This property was built in 2022 and has 4 bedrooms and 4 full and 2 partial baths with 4350 sq. ft. San Marcos Trl is located in the Waggener Ranch subdivision within the Comal school district. Search Waggener Ranch real estate on katelinhouck.kellyrealtors.com today.