
BEDS4
BATHS4 full
SQUARE FEET3,652
MLS#21327908
STATUSActive Option Contract
PROPERTY TYPEResidential - Single Family
SUBDIVISIONArbor Estates
SCHOOLGrapevine-Colleyville ISD
Property Description
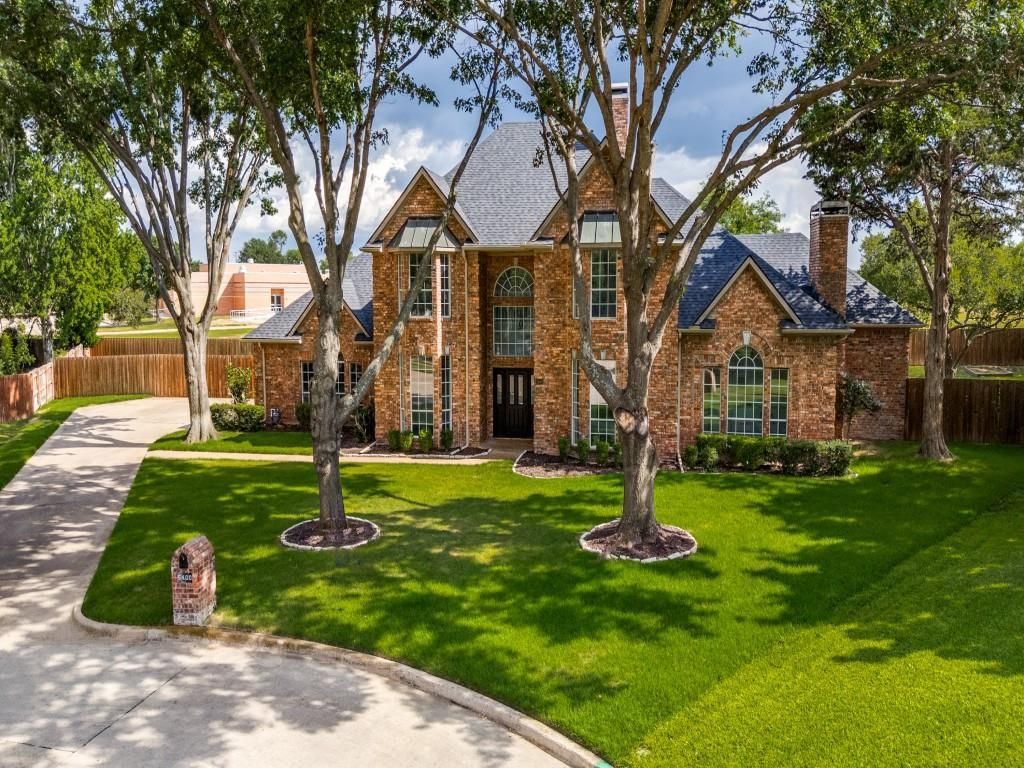
Nestled on a private, wooded cul-de-sac lot in one of Colleyville's most sought-after locations, this beautifully updated home offers the perfect blend of luxury, functionality, and connection to nature — with back fence access directly to OC Taylor Elementary's park + playground.Step inside to find a thoughtfully designed main level anchored by a spacious primary suite featuring a spa-inspired ensuite with jetted tub, oversized shower, separate vanities, and an expansive walk-in closet. A large private office impresses w a full wall of custom built-ins + an updated fireplace, while a charming bay window frames serene views of the wooded front yard.The heart of the home flows effortlessly between a generous family room w custom built-ins and a striking see-thru fireplace shared w the formal living room, plus a separate formal dining room for elegant entertaining.The beautifully updated kitchen is a true showstopper — featuring a large marble island w seating for 4-5 barstools, crisp white cabinetry w lighted upper cabinets, stainless appliances, + double convection ovens. A butler's pantry adds even more function w addt'l marble counters and cabinetry, while the casual dining area's bay window overlooks the backyard.Upstairs, three large bedrooms offer flexibility and comfort. Two bedrooms feature charming box window seats and share a convenient Jack-and-Jill bathroom, while the fourth bedroom boasts its own ensuite bath, accessible from both the bedroom and the hallway. A spacious gameroom plus a versatile loft area round out the second floor — perfect for movie nights, play space, or a secondary living area.Outside, the expansive backyard is an entertainer's dream with a covered patio and direct back fence access to the elementary school — a rare and coveted feature for families. Addt'l highlights incl a 3-car, side-entry garage. ROOF 2024.This is luxury living with everyday walkability + wooded privacy — a truly special find in Colleyville.
Property Features
Property Type: Residential - Single Family
Cooling: Ceiling Fan(s), Central Air, Electric, Zoned
Fireplaces: 2
Garage: 3 car attached
Heating: Central, Fireplace(s), Natural Gas, Zoned
Home Style: Traditional
Lot Size: 0.49 Acres
Roof Type: Composition
Year Built: 1989
Amenities
Built-in Features
Cable TV Available
Chandelier
High Speed Internet Available
Kitchen Island
Loft
Pantry
Walk-In Closet(s)
Rain Gutters
Feature Descriptions
Appliances: Built-in Gas Range, Dishwasher, Disposal, Gas Water Heater, Microwave, Convection Oven, Double Oven, Refrigerator
Community Features: Curbs, Sidewalks
Days on Site: 2
Exterior: Brick
Fencing: Back Yard, Wood
Fireplace: Brick, Family Room, Gas, Gas Logs, Gas Starter, Living Room, See Through Fireplace
Flooring: Carpet, Ceramic Tile, Luxury Vinyl Plank
Laundry: Electric Dryer Hookup, Gas Dryer Hookup, Utility Room, Full Size W/D Area, Dryer Hookup, Washer Hookup
Lot: Cul-De-Sac, Few Trees, Interior Lot, Landscaped, Lrg. Backyard Grass, Sprinkler System, Subdivision
Parcel#: 06071716
Parking: Additional Parking, Concrete, Driveway, Garage, Garage Door Opener, Garage Double Door, Garage Faces Side, Garage Single Door
Parking Notes: Additional Parking, Concrete, Driveway, Garage, Garage
Patio/Porch: Covered
Utilities: Cable Available, City Sewer, City Water, Concrete, Curbs, Sidewalk, Underground Utilities
Window: Bay Window(s)
Room Sizes
Kitchen: 21.00 x 12.00 Level - 1
Breakfast Room: 11.00 x 12.00 Level - 1
Family Room: 17.00 x 19.00 Level - 1
Living Room: 14.00 x 15.00 Level - 1
Dining Room: 14.00 x 12.00 Level - 1
Office: 15.00 x 16.00 Level - 1
Bedroom-Primary: 16.00 x 16.00 Level - 1
Bath-Primary: 12.00 x 14.00 Level - 1
Bedroom: 13.00 x 14.00 Level - 2
Bedroom: 13.00 x 14.00 Level - 2
Bedroom: 12.00 x 13.00 Level - 2
Game Room: 15.00 x 14.00 Level - 2
Loft: 8.00 x 7.00 Level - 2
Local Schools
Elementary School: Taylor
School District: Grapevine-Colleyville ISD
Listed By / Shown By
Listed By
Agency Name: Christie's Lone Star
Agency Contact: 214-821-3336
Agent Name: Lynn Wilson

Shown By
Agent Name: Katelin Houck
Agent Phone: Cell: (254) 339-3356
Agency Title: Kelly, Realtors

Estimate Your Payment
Estimated Payment
$ 2,388.85 per month $2,112.06 Principal & Interest $0.00 Property Tax (data not provided by mls) $276.79 Homeowner's Insurance
5400 Juniper Court | MLS# 21327908
This single family home located at 5400 Juniper Court, Colleyville, TX 76034 is currently listed for sale with an asking price of $949,000. This property was built in 1989 and has 4 bedrooms and 4 full baths with 3652 sq. ft. Juniper Court is located in the Arbor Estates subdivision within the Grapevine-Colleyville ISD school district. Search Arbor Estates real estate on katelinhouck.kellyrealtors.com today.