
BEDS3
BATHS2 full
SQUARE FEET1,216
MLS#21401713
STATUSActive
PROPERTY TYPEResidential - Mobile Home
SUBDIVISIONSunchase Hills
SCHOOLGranbury ISD
Property Description
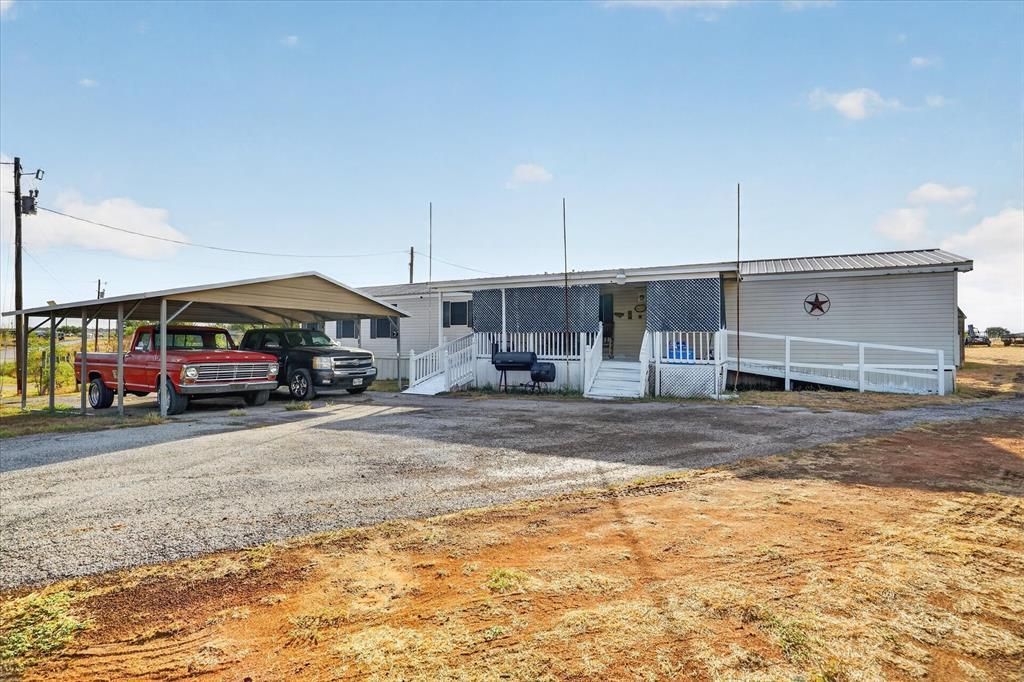
Welcome home to 5703 N Sunchase Dr where you'll get country living and convenience! This well maintained 3 bedroom, 2 bathroom single wide home sits on a manicured and spacious .49 acre lot that offers that feel of county life that you've been looking for. With an open floor plan and functional living space, comfortability is not lacking here. Enjoy no carpet throughout, an R-panel roof, water softener system, aerobic septic system and a large outdoor shed with electricity. The large front porch is perfect for your morning cup of coffee or enjoying the sunset. The convenient circular drive offers plenty of space for parking and easy access to the carport which provides additional covered parking. Enjoy the peace and privacy of country living while being just 15 minutes from Downtown Granbury, where shopping, dining, entertainment, and Lake Granbury await. A great opportunity to enjoy more space and a relaxed lifestyle without being far from town!
Property Features
Property Type: Residential - Mobile Home
Cooling: Central Air, Electric
Heating: Central, Electric
Home Style: Traditional
Lot Size: 0.50 Acres
Roof Type: Metal
Year Built: 2007
Amenities
Cable TV Available
Double Vanity
Eat-in Kitchen
High Speed Internet Available
Open Floorplan
Feature Descriptions
Accessibility: Accessible Approach with Ramp
Appliances: Disposal, Electric Range, Electric Water Heater
Exclusions: All personal belongings, decorations, fridge, washer and dryer and all items in the storage shed.
Exterior: Siding, Vinyl Siding
Fencing: Barbed Wire, Wire
Flooring: Vinyl
Laundry: Utility Room, Full Size W/D Area, Dryer Hookup, Washer Hookup
Lot: Acreage, Lrg. Backyard Grass
Parcel#: R000033260
Parking: Circular Driveway, On Street
Parking Notes: Circular Driveway, On Street
Patio/Porch: Front Porch
Utilities: Aerobic Septic, Cable Available, Co-op Electric, Co-op Water, Electricity Available, Individual Water Meter, Septic
Window: Window Coverings
Local Schools
Elementary School: Oak Woods
School District: Granbury ISD
Listed By / Shown By
Listed By
Agency Name: HomeSmart
Agency Contact: 972-401-1400
Agent Name: Kelly Snodgrass

Shown By
Agent Name: Katelin Houck
Agent Phone: Cell: (254) 339-3356
Agency Title: Kelly, Realtors

Estimate Your Payment
Estimated Payment
$ 377.58 per month $333.83 Principal & Interest $0.00 Property Tax (data not provided by mls) $43.75 Homeowner's Insurance
5703 N Sunchase Drive | MLS# 21401713
This single family home located at 5703 N Sunchase Drive, Granbury, TX 76049 is currently listed for sale with an asking price of $150,000. This property was built in 2007 and has 3 bedrooms and 2 full baths with 1216 sq. ft. N Sunchase Drive is located in the Sunchase Hills subdivision within the Granbury ISD school district. Search Sunchase Hills real estate on katelinhouck.kellyrealtors.com today.