
BEDS4
BATHS2 full
SQUARE FEET2,389
MLS#21385024
STATUSActive
PROPERTY TYPEResidential - Single Family
SUBDIVISIONMeadowbrook Hills Add
SCHOOLFort Worth ISD
Property Description
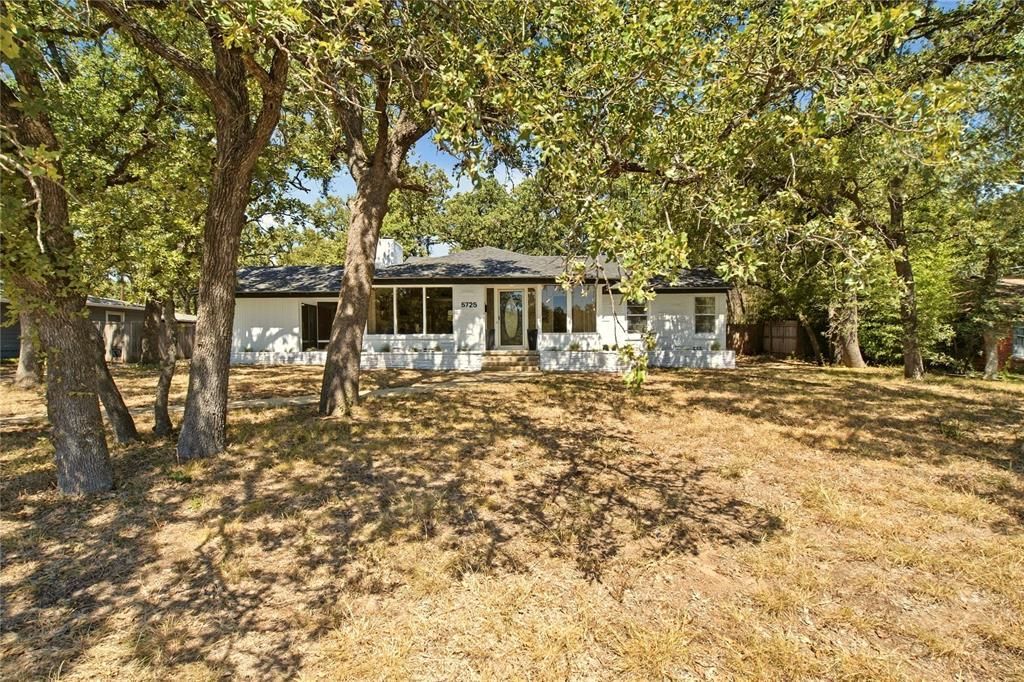
Tucked beneath a canopy of mature oaks on a generous .32-acre lot, this beautifully updated 4-bedroom, 2-bath home pairs mid-century charm with modern style, just minutes from Meadowbrook Golf Course. Step inside through a window-filled foyer finished in handmade Saltillo terracotta tile, a warm, one-of-a-kind detail original to the home. From there, walls of windows carry through nearly every room, framing the oak-studded lot and filling the interior with natural light. The heart of the home is a fully renovated kitchen featuring sage-green cabinetry, crisp white uppers, quartz countertops, and a beautiful subway tile backsplash. A generous center island with seating and pendant lighting opens into the dining and living areas. Outside, the tree-shaded lot offers privacy and room to roam, with a covered patio and carport for easy outdoor living. With vintage character, high-end updates, and an unbeatable setting near the golf course, 5725 Jacqueline Rd is a rare find in 76112.
Property Features
Property Type: Residential - Single Family
Cooling: Ceiling Fan(s), Central Air, Electric
Fireplaces: 1
Heating: Central, Electric, Fireplace(s)
Home Style: Traditional
Lot Size: 0.32 Acres
Roof Type: Composition, Shingle
Year Built: 1953
Amenities
Decorative Lighting
Eat-in Kitchen
Granite Counters
Kitchen Island
Open Floorplan
Paneling
Pantry
Walk-In Closet(s)
Feature Descriptions
Appliances: Dishwasher, Electric Range
Days on Site: 1
Exterior: Brick, Siding
Fireplace: Wood Burning
Flooring: Hardwood, Luxury Vinyl Plank, Tile
Laundry: Electric Dryer Hookup, In Hall, Full Size W/D Area, Dryer Hookup, Washer Hookup
Parcel#: 01688995
Parking: Carport, Driveway, Oversized
Parking Notes: Carport, Driveway, Oversized
Utilities: City Sewer, City Water, Curbs
Local Schools
Elementary School: West Handley
School District: Fort Worth ISD
Listed By / Shown By
Listed By
Agency Name: Monument Realty
Agency Contact: 817-235-4294
Agent Name: Angelica Vargas

Shown By
Agent Name: Katelin Houck
Agent Phone: Cell: (254) 339-3356
Agency Title: Kelly, Realtors

Estimate Your Payment
Estimated Payment
$ 943.96 per month $834.59 Principal & Interest $0.00 Property Tax (data not provided by mls) $109.38 Homeowner's Insurance
5725 Jacqueline Road | MLS# 21385024
This single family home located at 5725 Jacqueline Road, Fort Worth, TX 76112 is currently listed for sale with an asking price of $375,000. This property was built in 1953 and has 4 bedrooms and 2 full baths with 2389 sq. ft. Jacqueline Road is located in the Meadowbrook Hills Add subdivision within the Fort Worth ISD school district. Search Meadowbrook Hills Add real estate on katelinhouck.kellyrealtors.com today.