
BEDS3
BATHS2 full
SQUARE FEET1,324
MLS#21387872
STATUSActive
PROPERTY TYPEResidential - Single Family
SUBDIVISIONCambridge Brook Ph 2
SCHOOLDenton ISD
Property Description
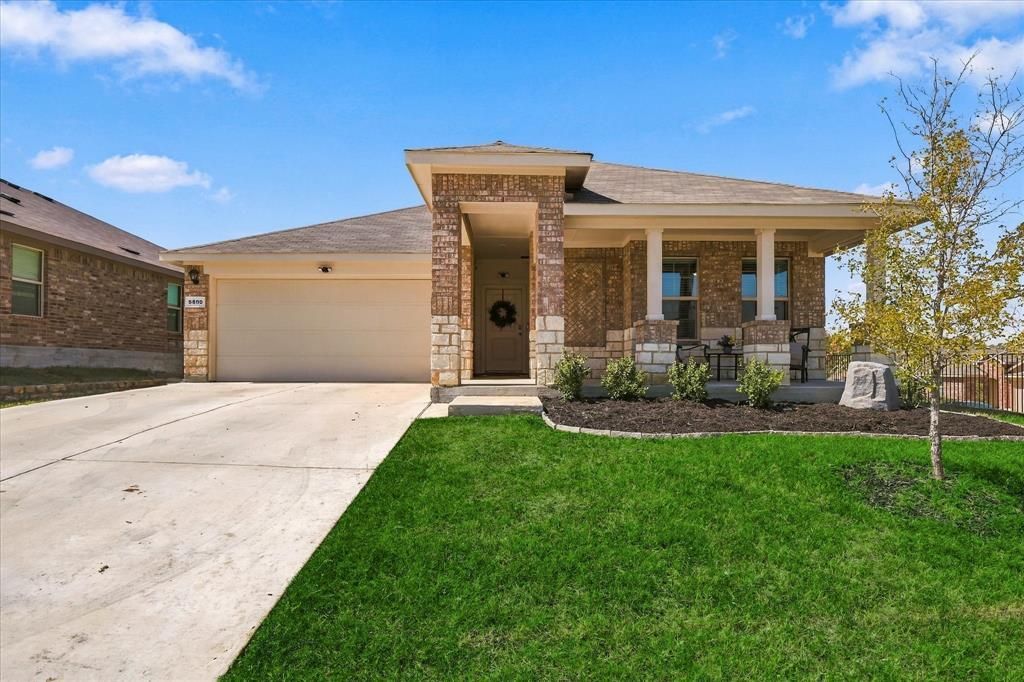
Welcome Home to 5800 Bull Creek Lane! Set on a desirable oversized corner lot, this practically new 3-bedroom, 2-bath home offers modern comfort, thoughtful updates, and an open-concept floor plan designed for effortless living. The spacious kitchen is the heart of the home, featuring granite countertops, a gas range, abundant cabinetry, and plenty of room to gather with family and friends. The open flow between the kitchen, dining, and living areas makes entertaining a breeze. Thoughtful enhancements throughout include ceiling fans, updated cabinet hardware, and rain showerheads.The private primary suite offers a relaxing retreat with a beautifully appointed bath featuring a glass-enclosed shower. Two additional bedrooms provide flexibility for family, guests, or a home office. Outside, the charming front porch and manicured flower beds create welcoming curb appeal, while the oversized backyard offers plenty of space to relax and entertain. Gather around the firepit, enjoy the freshly stained fencing, and take advantage of the convenient storage shed. Located in a peaceful Denton neighborhood with easy access to Argyle, shopping, dining, and the DFW area, this move-in-ready home offers the perfect combination of space, comfort, and value.
Property Features
Property Type: Residential - Single Family
Cooling: Ceiling Fan(s), Central Air, Electric
Garage: 2 car attached
Heating: Central, Natural Gas
Home Style: Traditional
Lot Size: 0.17 Acres
Roof Type: Composition
Year Built: 2023
Amenities
Cable TV Available
Decorative Lighting
High Speed Internet Available
Feature Descriptions
Appliances: Dishwasher, Disposal, Electric Oven, Gas Cooktop
Exterior: Brick, Siding
Fencing: Privacy, Wood
Flooring: Carpet, Ceramic Tile
HOA Fee: 550/ Annually
Lot: Corner Lot, Interior Lot, Lrg. Backyard Grass
Parcel#: R979124
Parking: Driveway, Garage, Garage Faces Front
Parking Notes: Driveway, Garage, Garage Faces Front
Utilities: City Sewer, City Water
Window: Window Coverings
Room Sizes
Living Room: 17.00 x 13.00 Level - 1
Kitchen: 13.00 x 10.00 Level - 1
Bedroom-Primary: 15.00 x 10.00 Level - 1
Bedroom: 11.00 x 10.00 Level - 1
Bedroom: 11.00 x 10.00 Level - 1
Utility Room: 7.00 x 5.00 Level - 1
Local Schools
Elementary School: Borman
School District: Denton ISD
Listed By / Shown By
Listed By
Agency Name: Keller Williams Realty-FM
Agency Contact: 214-636-8485
Agent Name: Stephanie Seay

Shown By
Agent Name: Katelin Houck
Agent Phone: Cell: (254) 339-3356
Agency Title: Kelly, Realtors

Estimate Your Payment
Estimated Payment
$ 805.26 per month $711.96 Principal & Interest $0.00 Property Tax (data not provided by mls) $93.30 Homeowner's Insurance
5800 Bull Creek Lane | MLS# 21387872
This single family home located at 5800 Bull Creek Lane, Denton, TX 76226 is currently listed for sale with an asking price of $319,900. This property was built in 2023 and has 3 bedrooms and 2 full baths with 1324 sq. ft. Bull Creek Lane is located in the Cambridge Brook Ph 2 subdivision within the Denton ISD school district. Search Cambridge Brook Ph 2 real estate on katelinhouck.kellyrealtors.com today.