
BEDS4
BATHS4 full 1 partial
SQUARE FEET3,211
MLS#21388110
STATUSActive
PROPERTY TYPEResidential - Single Family
SUBDIVISIONTimber Wolf Vly Add
SCHOOLMansfield ISD
Property Description
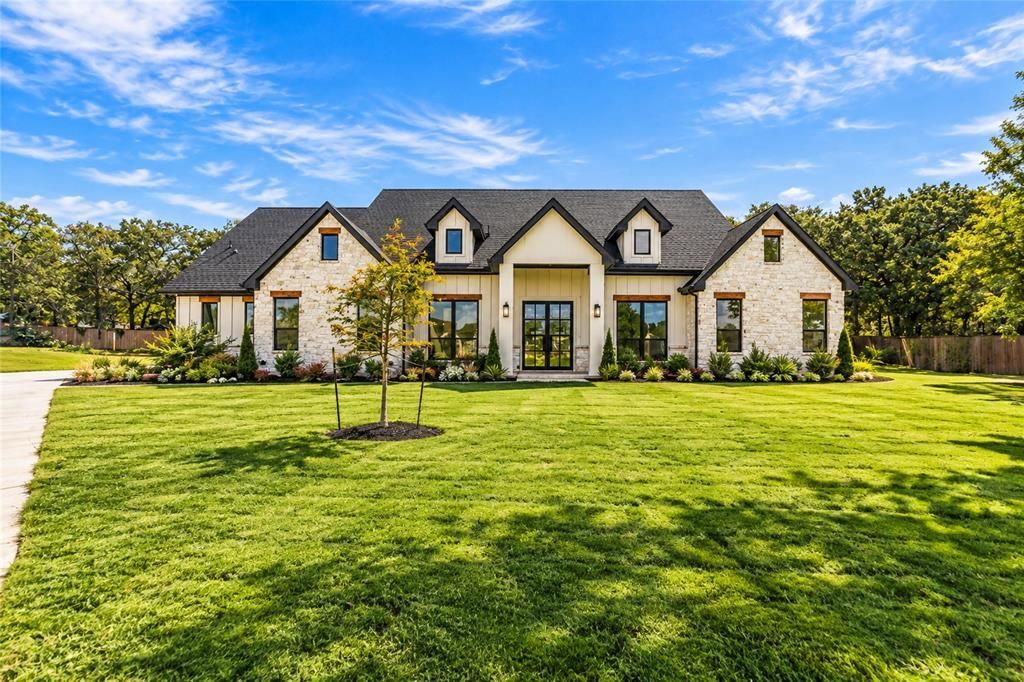
Welcome to 5832 Grey Wolf Court, a stunning new construction custom home situated on more than an acre within the private, gated community of Timber Wolf Valley. Double iron and glass entry doors open to a light filled interior featuring soaring ceilings, designer finishes and an open concept layout created for everyday living and entertaining. Offering 4 bedrooms, 4 full baths, 1 half bath and approximately 3,211 square feet, the home provides generous spaces and thoughtful details throughout. The gourmet kitchen serves as the heart of the home, flowing seamlessly into the main living and dining areas. The spacious primary suite offers a private retreat, while the additional bedrooms provide comfort and flexibility for family, guests or a home office. Step outside to your own backyard oasis featuring a beautiful swimming pool and outdoor kitchen perfect for relaxing, entertaining and enjoying the Texas lifestyle year round. Set on an expansive 1.19 acre cul-de-sac homesite within highly sought after Mansfield ISD, this exceptional property offers the perfect combination of modern luxury, privacy and room to breathe, all while remaining convenient to shopping, dining, schools and major highways.
Property Features
Property Type: Residential - Single Family
Cooling: Ceiling Fan(s), Central Air, Electric
Fireplaces: 1
Garage: 2 car attached
Heating: Central
Home Style: Modern Farmhouse
Lot Size: 1.19 Acres
Roof Type: Composition
Year Built: 2026
Amenities
Cable TV Available
Cathedral Ceiling(s)
Chandelier
Decorative Lighting
Eat-in Kitchen
Flat Screen Wiring
High Speed Internet Available
Kitchen Island
Loft
Open Floorplan
Pantry
Vaulted Ceiling(s)
Walk-In Closet(s)
Covered Patio/Porch
Outdoor Grill
Outdoor Kitchen
Feature Descriptions
Appliances: Built-in Refrigerator, Dishwasher, Disposal, Gas Cooktop, Vented Exhaust Fan
Community Features: Gated
Exclusions: All staging furniture, art work and decor.
Exterior: Board & Batten Siding, Brick
Fireplace: Living Room
Flooring: Ceramic Tile
Laundry: Electric Dryer Hookup, Utility Room, Full Size W/D Area, Washer Hookup
Lot: Acreage, Cul-De-Sac, Few Trees
Parcel#: 43010701
Parking: Garage, Garage Door Opener, Garage Faces Side
Parking Notes: Garage, Garage Door Opener, Garage Faces Side
Patio/Porch: Patio
Pool: Fiberglass, In Ground
Swimming Pool: Yes
Utilities: Aerobic Septic, Cable Available
Window: Window Coverings
Room Sizes
Bedroom-Primary: 15.00 x 16.00 Level - 1
Living Room: 20.00 x 20.00 Level - 1
Local Schools
Elementary School: Tarverrend
School District: Mansfield ISD
Listed By / Shown By
Listed By
Agency Name: Keller Williams Realty DPR
Agency Contact: 903-243-0964
Agent Name: Natalee Parker

Shown By
Agent Name: Katelin Houck
Agent Phone: Cell: (254) 339-3356
Agency Title: Kelly, Realtors

Estimate Your Payment
Estimated Payment
$ 2,429.13 per month $2,147.67 Principal & Interest $0.00 Property Tax (data not provided by mls) $281.46 Homeowner's Insurance
5832 Grey Wolf Court | MLS# 21388110
This single family home located at 5832 Grey Wolf Court, Fort Worth, TX 76140 is currently listed for sale with an asking price of $965,000. This property was built in 2026 and has 4 bedrooms and 4 full and 1 partial baths with 3211 sq. ft. Grey Wolf Court is located in the Timber Wolf Vly Add subdivision within the Mansfield ISD school district. Search Timber Wolf Vly Add real estate on katelinhouck.kellyrealtors.com today.