
BEDS3
BATHS2 full
SQUARE FEET1,396
MLS#2001044
STATUSNew
PROPERTY TYPEResidential - Single Family
SUBDIVISIONHidding Trails
SCHOOLComal
Property Description
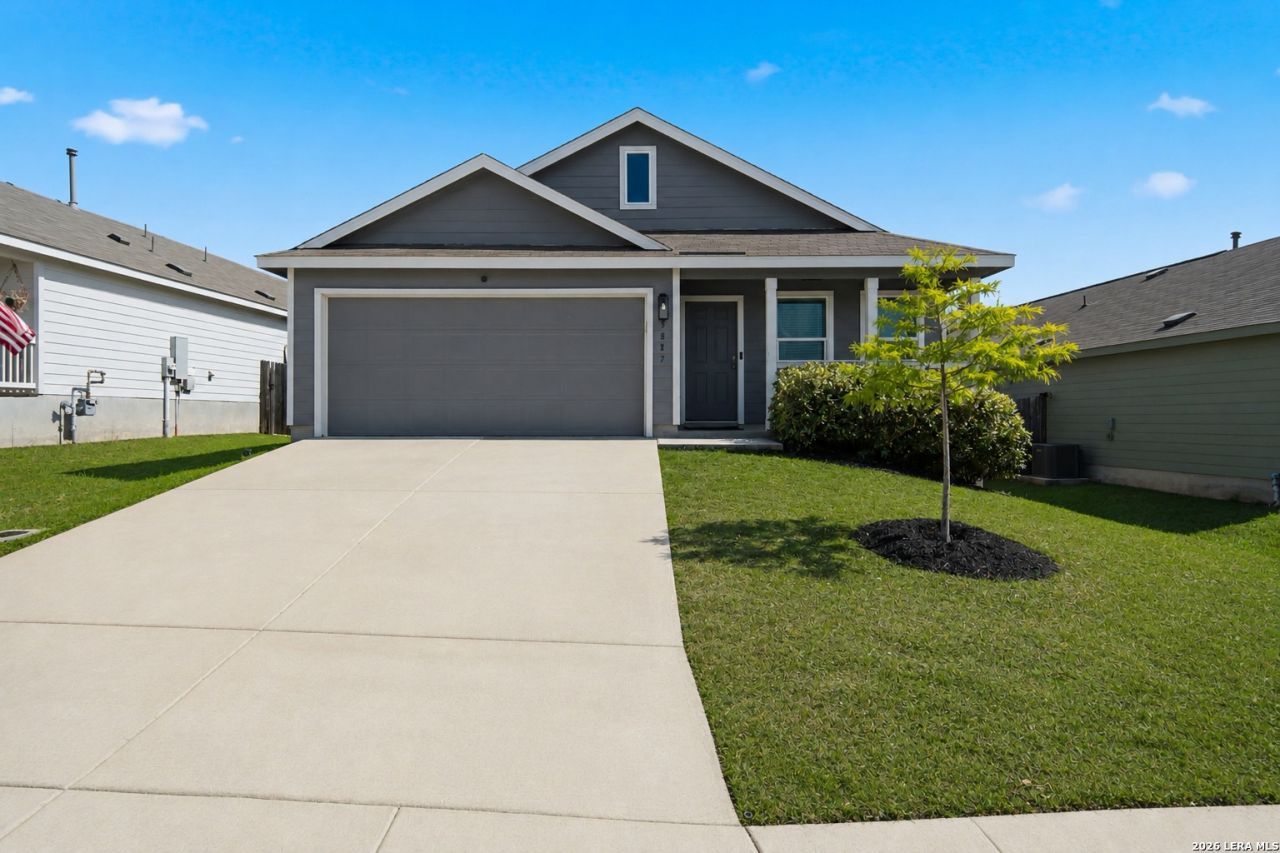
Beautifully maintained 3 bedroom, 2 bathroom home featuring an open concept layout designed for comfortable everyday living. The kitchen showcases quartz countertops, stainless steel appliances, and gas cooking, while the private primary suite is thoughtfully separated from the secondary bedrooms. Enjoy a spacious backyard with endless possibilities for outdoor living and entertaining. Located in Comal County with lower taxes and zoned to highly acclaimed Comal ISD. Residents enjoy exceptional resort style amenities including an infinity pool, Junior Olympic lap pool, splash pad, clubhouse, fitness center, walking trails, parks, basketball court, and a catch and release fishing pond. Conveniently located just minutes from shopping, dining, and the charm of the Texas Hill Country.
Property Features
Property Type: Residential - Single Family
Cooling: One Central
Fuel Type: Electric
Heating: Central
Home Style: One Story
Lot Size: 0.14 Acres
Roof Type: Composition
Stories: 1.0
Taxes: $6,320
Year Built: 2022
Feature Descriptions
Builder Name: Lennar
Days on Site: 1
Energy Efficient: Tankless Water Heater,16+ SEER AC, Double Pane Windows, Energy Star Appliances, Radiant Barrier
Exterior: Cement Fiber
Flooring: Carpeting, Vinyl
Foundation: Slab
Hoa Fee: 90/Monthly
HOA Mandatory: Yes
HOA Name: HIDDEN TRAILS COMMUNITY ASSOCIATION
Inclusions: Ceiling Fans, Chandelier, Washer Connection, Dryer Connection, Stove/Range, Disposal, Dishwasher
Interior: One Living Area, Separate Dining Room, Eat-In Kitchen, Breakfast Bar, Utility Room Inside, Open Floor Plan, Cable TV Available, High Speed Internet, All Bedrooms Downstairs, Laundry Lower Level, Walk in Closets
Multiple HOA: No
Neighborhood Amenities: Pool, Clubhouse, Park/Playground, Jogging Trails, Sports Court, Bike Trails
Parking: Two Car Garage, Attached
Pool/Spa: None
Tax By Multiple Counties: No
Type: Single Family Detached
Water/Sewer: City
Windows: All Remain
Room Sizes
Bedroom 2: 10 X 11
Bedroom 3: 10 X 10
Kitchen: 10 X 9
Dining Room: 11 X 12
Living Room: 15 X 12
Local Schools
High School: Smithson Valley
Middle School: Smithson Valley
Elementary School: Johnson Ranch
School District: Comal
Listed By / Shown By
Listed By
Agency Name: Resi Realty, LLC
Agency Phone: (210) 253-3137
Shown By
Agent Name: Katelin Houck
Agent Phone: Cell: (254) 339-3356
Agency Title: Kelly, Realtors
Agency Email: info@kellyrealtors.com
Agency Text: (254) 717-6447

Estimate Your Payment
Estimated Payment
$ 1,218.65 per month $611.81 Principal & Interest $526.67 Property Tax $80.18 Homeowner's Insurance
5847 Forenoon | MLS# 2001044
This single family home located at 5847 Forenoon, Bulverde, TX 78163 is currently listed for sale with an asking price of $274,900. This property was built in 2022 and has 3 bedrooms and 2 full baths with 1396 sq. ft. Forenoon is located in the Hidding Trails subdivision within the Comal school district. Search Hidding Trails real estate on katelinhouck.kellyrealtors.com today.