
BEDS4
BATHS2 full
SQUARE FEET2,400
MLS#21336719
STATUSActive
PROPERTY TYPEResidential - Single Family
SUBDIVISIONSouthgate Add
SCHOOLMansfield ISD
Property Description
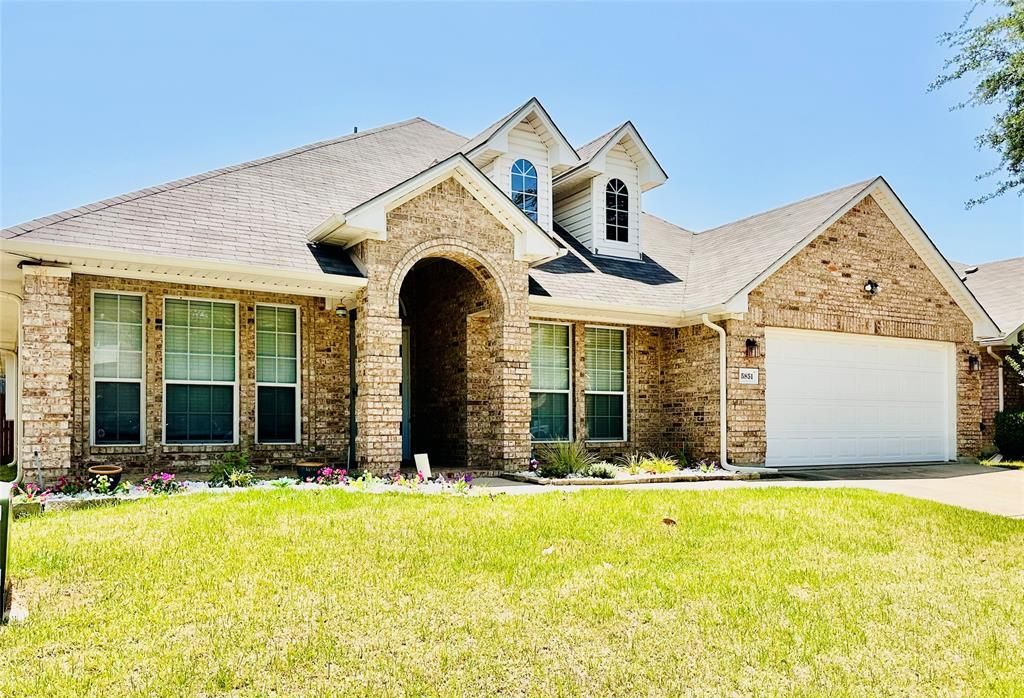
Beautiful 4-bedroom home in a highly desirable Grand Prairie location just minutes from Joe Pool Lake! This open-concept floor plan is designed for comfortable everyday living and effortless entertaining. The spacious kitchen features a large skylight that fills the space with natural light, a center island, abundant cabinetry, and a walk-in pantry. The kitchen opens seamlessly to the expansive family room, where a cozy fireplace creates the perfect gathering place for family and friends. Step outside to a covered patio overlooking the backyard, ideal for relaxing, grilling, or entertaining year-round. The private primary suite and generously sized secondary bedrooms provide plenty of space for everyone. Conveniently located near shopping, dining, parks, schools, and major highways, this home offers the perfect combination of comfort, functionality, and an unbeatable location near one of the area's favorite recreational destinations.
Property Features
Property Type: Residential - Single Family
Cooling: Ceiling Fan(s), Central Air, Electric
Fireplaces: 1
Garage: 2 car attached
Heating: Electric, Fireplace(s)
Home Style: Traditional
Lot Size: 0.16 Acres
Year Built: 2003
Amenities
Cable TV Available
Cathedral Ceiling(s)
Decorative Lighting
Double Vanity
Eat-in Kitchen
Granite Counters
Kitchen Island
Open Floorplan
Pantry
Vaulted Ceiling(s)
Walk-In Closet(s)
Feature Descriptions
Appliances: Dishwasher, Disposal, Electric Cooktop, Electric Oven
Fireplace: Wood Burning
Flooring: Ceramic Tile
HOA Fee: 242/ Annually
Laundry: Electric Dryer Hookup, Utility Room, Full Size W/D Area, Washer Hookup
Parcel#: 40083012
Parking: Garage, Garage Door Opener, Garage Single Door
Parking Notes: Garage, Garage Door Opener, Garage Single Door
Utilities: City Sewer, City Water, Community Mailbox, Curbs, Individual Water Meter, Sidewalk
Local Schools
Elementary School: Louise Cabaniss
School District: Mansfield ISD
Listed By / Shown By
Listed By
Agency Name: Susy Saldivar Real Estate
Agency Contact: 817-846-3584
Agent Name: Judi Munoz

Shown By
Agent Name: Katelin Houck
Agent Phone: Cell: (254) 339-3356
Agency Title: Kelly, Realtors

Estimate Your Payment
Estimated Payment
$ 943.96 per month $834.59 Principal & Interest $0.00 Property Tax (data not provided by mls) $109.38 Homeowner's Insurance
5851 Lorenzo Drive | MLS# 21336719
This single family home located at 5851 Lorenzo Drive, Grand Prairie, TX 75052 is currently listed for sale with an asking price of $375,000. This property was built in 2003 and has 4 bedrooms and 2 full baths with 2400 sq. ft. Lorenzo Drive is located in the Southgate Add subdivision within the Mansfield ISD school district. Search Southgate Add real estate on katelinhouck.kellyrealtors.com today.