
BEDS5
BATHS5 full 1 partial
SQUARE FEET6,171
MLS#2019271
STATUSNew
PROPERTY TYPEResidential - Single Family
SUBDIVISIONTHE DOMINION
SCHOOLNorthside
Property Description
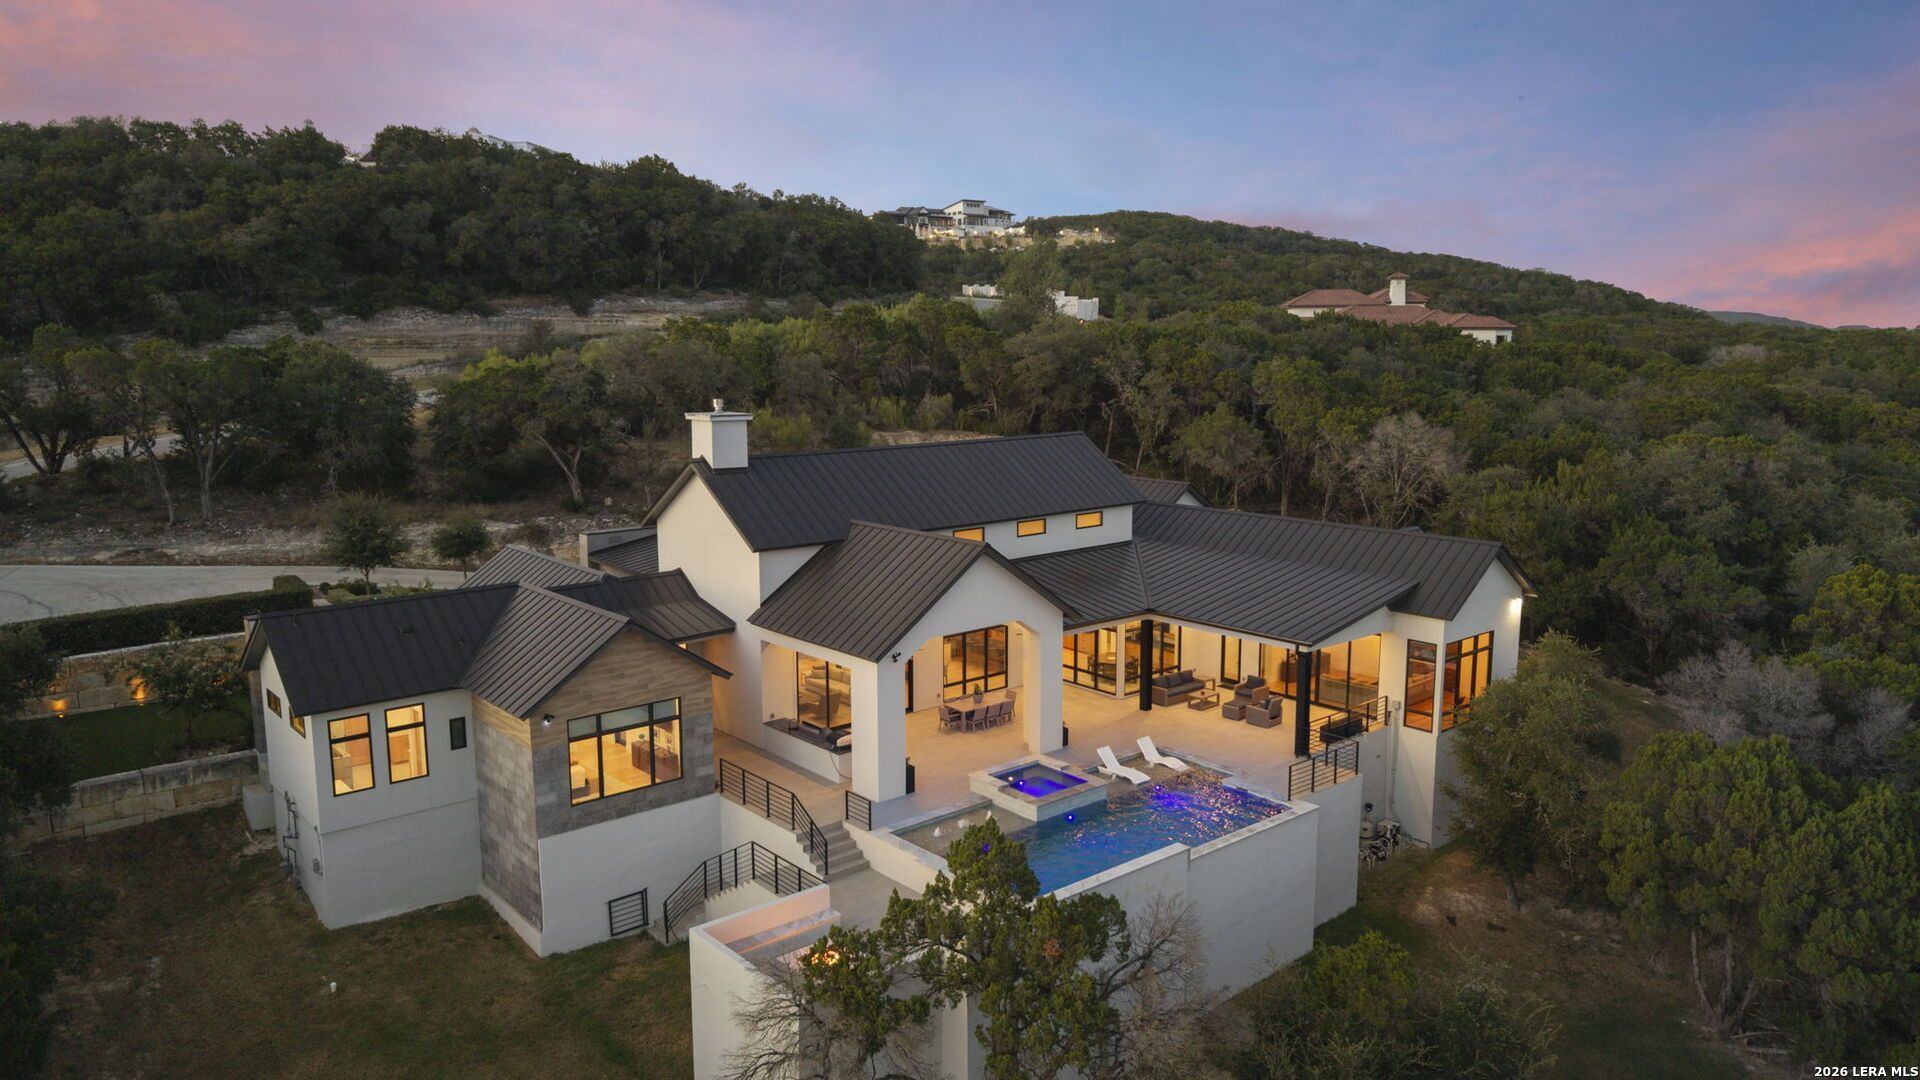
A rare expression of modern luxury, privacy, and resort-style living, 5934 Camino Alturas is an exceptional 6,171-square-foot estate privately set on 3.21 acres within The Dominion. Located inside the communitys guarded gates and secured behind an additional private gate, this remarkable residence offers an extraordinary level of privacy, beautiful views, and an elevated lifestyle rarely found in San Antonio. From the moment of arrival, contemporary architecture and sophisticated design create a striking sense of place. Inside, white oak flooring, custom white oak and walnut cabinetry, and expansive walls of glass showcase the homes refined aesthetic and seamless connection to the outdoors. The heart of the home is an impressive chefs kitchen featuring custom walnut cabinetry, a dramatic waterfall-edge island, and a restaurant-style dual beer tap, creating an exceptional space for both everyday living and entertaining. The kitchen flows effortlessly into the expansive great room, where a dramatic 19-foot wood-paneled ceiling and oversized sliding glass doors create a sophisticated yet inviting setting for gatherings of any scale. Thoughtfully designed for elevated living, the residence features a climate-controlled wine room, spa-inspired primary steam shower, and integrated sound system throughout. Expansive glass doors invite natural light while framing the surrounding views and extending the living experience outdoors. Outside, a private resort-style retreat awaits with a sparkling pool, hot tub, and fire pit, creating the perfect setting for relaxed afternoons, intimate evenings, and effortless entertaining beneath the stars. The generous acreage provides an exceptional sense of space and seclusion while remaining within one of San Antonios most coveted luxury communities. The propertys position within The Dominion further enhances its appeal. Beyond the communitys guarded entrance, the additional private gate creates another layer of exclusivity and privacy, offering a peaceful retreat from the everyday. With its expansive acreage, captivating views, sophisticated modern architecture, exceptional indoor-outdoor living, custom walnut cabinetry, 19-foot wood-paneled ceiling, restaurant-style dual beer tap, and resort-inspired amenities, 5934 Camino Alturas is a distinctive luxury estate designed for those who appreciate privacy, design, and an uncompromising lifestyle.
Property Features
Property Type: Residential - Single Family
Cooling: Two Central
Fuel Type: Electric
Heating: Central
Home Style: One Story
Lot Size: 3.22 Acres
Roof Type: Tile
Stories: 1.0
Taxes: $61,834
Year Built: 2024
Feature Descriptions
Accessibility: First Floor Bath, Full Bath/Bed on 1st Flr
Builder Name: Dynamic Custom Homes
Days on Site: 4
Exterior: 4 Sides Masonry, Stucco
Flooring: Carpeting, Ceramic Tile, Wood, Other
Foundation: Slab
Hoa Fee: 220/Monthly
HOA Mandatory: Yes
HOA Name: THE DOMINION HOMEOWNERS ASSOCIATION
Hot Tub: Yes
Inclusions: Ceiling Fans, Chandelier, Washer Connection, Dryer Connection, Built-In Oven, Microwave Oven, Stove/Range, Gas Cooking, Disposal, Solid Counter Tops, Custom Cabinets
Interior: Two Living Area, Separate Dining Room, Eat-In Kitchen, Island Kitchen, Walk-In Pantry, Study/Library,1st Floor Lvl/No Steps, Open Floor Plan, Walk in Closets
Multiple HOA: No
Neighborhood Amenities: Controlled Access, Tennis, Clubhouse, Park/Playground, Guarded Access
Parking: Attached
Pool/Spa: In Ground Pool, Hot Tub
Swimming Pool: Yes
Tax By Multiple Counties: No
Type: Single Family Detached
Water/Sewer: Sewer System
Windows: Some Remain
Room Sizes
Bedroom 2: 13 X 13
Bedroom 3: 13 X 12
Bedroom 4: 13 X 13
Bedroom 5: 13 X 13
Kitchen: 18 X 22
Living Room: 22 X 22
Local Schools
High School: Clark
Middle School: Rawlinson
Elementary School: Leon Springs
School District: Northside
Listed By / Shown By
Listed By
Agency Name: The Agency San Antonio
Agency Phone: (210) 963-9993
Shown By
Agent Name: Katelin Houck
Agent Phone: Cell: (254) 339-3356
Agency Title: Kelly, Realtors
Agency Email: info@kellyrealtors.com
Agency Text: (254) 717-6447

Estimate Your Payment
Estimated Payment
$ 17,361.41 per month $10,794.00 Principal & Interest $5,152.83 Property Tax $1,414.58 Homeowner's Insurance
5934 Camino Alturas | MLS# 2019271
This single family home located at 5934 Camino Alturas, San Antonio, TX 78257 is currently listed for sale with an asking price of $4,850,000. This property was built in 2024 and has 5 bedrooms and 5 full and 1 partial baths with 6171 sq. ft. Camino Alturas is located in the THE DOMINION subdivision within the Northside school district. Search THE DOMINION real estate on katelinhouck.kellyrealtors.com today.