
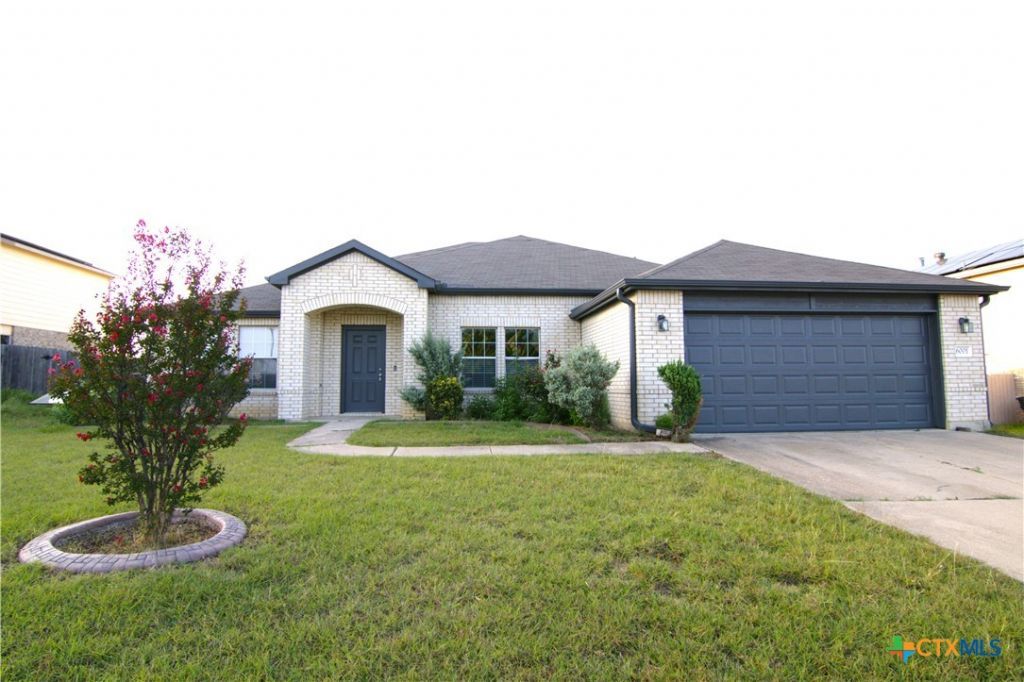
BEDS3
BATHS2 full
SQUARE FEET2,444
MLS#620076
STATUSActive
PROPERTY TYPEResidential - Single Family
SUBDIVISIONWhite Rock Estates
SCHOOLKilleen ISD
Property Description
Currently configured with 3 bedrooms plus a dedicated office, this versatile floor plan offers the potential to create a true 6-bedroom home to fit your family's needs. This home has the space, flexibility, and comfort come together! Featuring brand-new carpet and a thoughtfully designed floor plan, this move-in-ready home is ready for its next owners. Enjoy two spacious living areas, two dining areas, and a chef-inspired kitchen complete with a double oven, center island, oversized breakfast bar, and abundant cabinet space. The enclosed patio provides the perfect bonus room for relaxing or entertaining, while the large backyard offers endless possibilities for outdoor fun. Conveniently located just minutes from the highway, shopping, dining, schools, and Fort Cavazos, this home also features a dedicated laundry room and the space you've been searching for. Whether you need room to grow, work from home, or entertain with ease, 6001 Graphite Drive delivers the versatility and square footage to make it all possible.
Property Features
Property Type: Residential - Single Family
Cooling: Central Air, Electric,1 Unit
Fireplaces: 1
Garage: 2
Heating: Central, Electric
Home Style: Traditional
Lot Size: 0.26 Acres
Roof Type: Composition, Shingle
Stories: 1.0
Year Built: 2006
Amenities
Breakfast Bar
Ceiling Fan(s)
Dining Area
Separate/Formal Dining Room
Double Vanity
High Ceilings
Jetted Tub
Multiple Living Areas
MultipleDining Areas
Quartz Counters
Recessed Lighting
Solid Surface Counters
Separate Shower
Walk-In Closet(s)
Kitchen Island
Kitchen/Family Room Combo
Kitchen/Dining Combo
Pantry
Porch
Patio
Rain Gutters
Feature Descriptions
Appliances: Double Oven, Dishwasher, Electric Cooktop, Electric Water Heater, Water Heater, Some Electric Appliances, Cooktop, Microwave
Body of Water: None
Community Features: None, Curbs
Exterior: Masonry
Fencing: Privacy, Wood
Fireplace: Living Room, Wood Burning
Flooring: Carpet, Ceramic Tile
Formal Dining: Yes
Laundry: Washer Hookup, Electric Dryer Hookup, Inside, Laundry Room
Parcel#: 353081
Patio/Porch: Covered, Enclosed, Patio, Porch
Sewer: Public Sewer
Water: Public
Local Schools
School District: Killeen ISD
Listed By / Shown By
Listed By
Agency Name: Redbird Realty Llc
Agency Phone: (210) 783-0100
Shown By
Agent Name: Katelin Houck
Agent Phone: Cell: (254) 339-3356
Agency Title: Kelly, Realtors
Agency Email: info@kellyrealtors.com
Agency Text: (254) 717-6447

Estimate Your Payment
Estimated Payment
$ 754.92 per month $667.45 Principal & Interest $0.00 Property Tax (data not provided by mls) $87.47 Homeowner's Insurance
6001 Graphite Drive | MLS# 620076
This single family home located at 6001 Graphite Drive , Killeen, TX 76542 is currently listed for sale with an asking price of $299,900. This property was built in 2006 and has 3 bedrooms and 2 full baths with 2444 sq. ft. Graphite Drive is located in the White Rock Estates subdivision within the Killeen ISD school district. Search White Rock Estates real estate on katelinhouck.kellyrealtors.com today.