
BEDS4
BATHS2 full
SQUARE FEET1,947
MLS#21329430
STATUSActive
PROPERTY TYPEResidential - Single Family
SUBDIVISIONHighpoint Add
SCHOOLKennedale ISD
Property Description
Welcome to 6014 Brenhaven Road, a spacious single-story home offering 4 bedrooms, 2 full baths, and approximately 1,947 square feet of comfortable living space. The versatile floor plan provides flexibility for everyday living, entertaining, working from home, or hosting guests. Step outside and enjoy a backyard with a beautiful wooded view, creating a peaceful setting for relaxing, dining outdoors, or gathering with friends. Located in Arlington with zoning for Kennedale ISD with no HOA, this home offers added freedom and convenience in an established South Arlington neighborhood near shopping, dining, parks, and major commuter routes, including I-20 and Highway 287. With its functional layout, desirable location, and inviting outdoor setting, this property is ready for its next chapter.
Property Features
Property Type: Residential - Single Family
Cooling: Ceiling Fan(s), Central Air
Fireplaces: 1
Garage: 2 car attached
Heating: Central
Home Style: Traditional
Lot Size: 0.20 Acres
Roof Type: Composition, Shingle
Year Built: 2000
Amenities
Cable TV Available
Decorative Lighting
Double Vanity
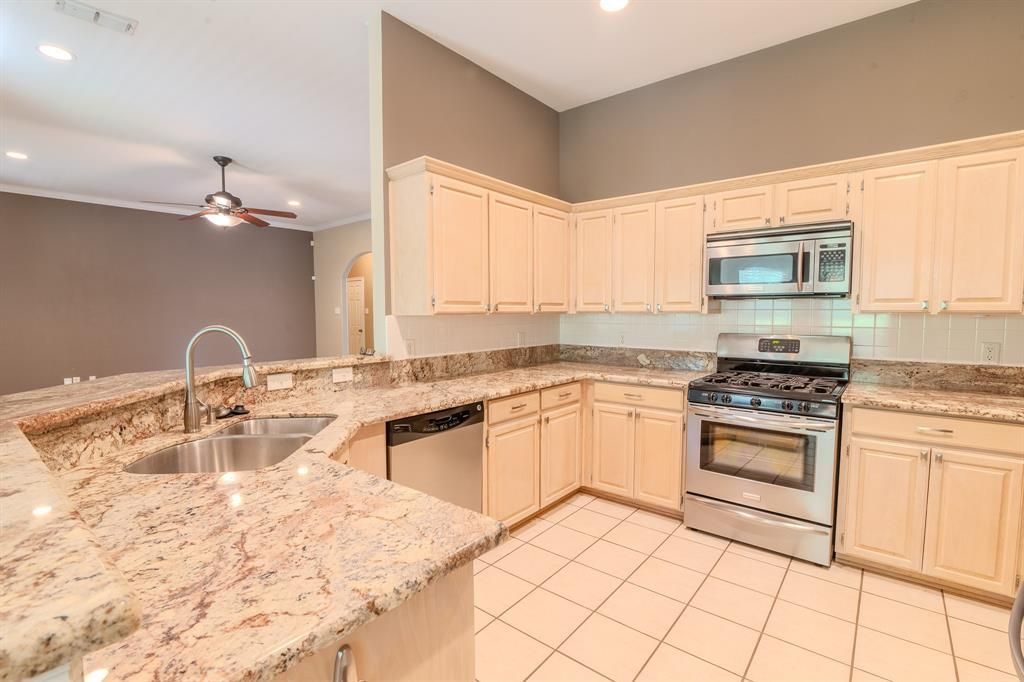
Eat-in Kitchen
High Speed Internet Available
Open Floorplan
Pantry
Vaulted Ceiling(s)
Feature Descriptions
Appliances: Dishwasher, Disposal
Days on Site: 1
Exterior: Brick
Fencing: Wood
Fireplace: Brick, Living Room
Flooring: Carpet, Tile
Laundry: Electric Dryer Hookup, Utility Room, Full Size W/D Area, Dryer Hookup, Washer Hookup
Parcel#: 07316895
Parking: Driveway, Garage Door Opener, Garage Single Door
Parking Notes: Driveway, Garage Door Opener, Garage Single Door
Patio/Porch: Covered
Utilities: City Sewer, City Water, Curbs, Individual Gas Meter
Window: Bay Window(s), Window Coverings
Local Schools
Elementary School: Delaney
School District: Kennedale ISD
Listed By / Shown By
Listed By
Agency Name: eXp Realty LLC
Agency Contact: 469-693-8757
Agent Name: Heather Gill

Shown By
Agent Name: Katelin Houck
Agent Phone: Cell: (254) 339-3356
Agency Title: Kelly, Realtors

Estimate Your Payment
Estimated Payment
$ 893.62 per month $790.08 Principal & Interest $0.00 Property Tax (data not provided by mls) $103.54 Homeowner's Insurance
6014 Brenhaven Road | MLS# 21329430
This single family home located at 6014 Brenhaven Road, Arlington, TX 76017 is currently listed for sale with an asking price of $355,000. This property was built in 2000 and has 4 bedrooms and 2 full baths with 1947 sq. ft. Brenhaven Road is located in the Highpoint Add subdivision within the Kennedale ISD school district. Search Highpoint Add real estate on katelinhouck.kellyrealtors.com today.