
BEDS3
BATHS2 full
SQUARE FEET1,446
MLS#21369173
STATUSActive
PROPERTY TYPEResidential - Single Family
SUBDIVISIONHilltop Add
SCHOOLKeller ISD
Property Description
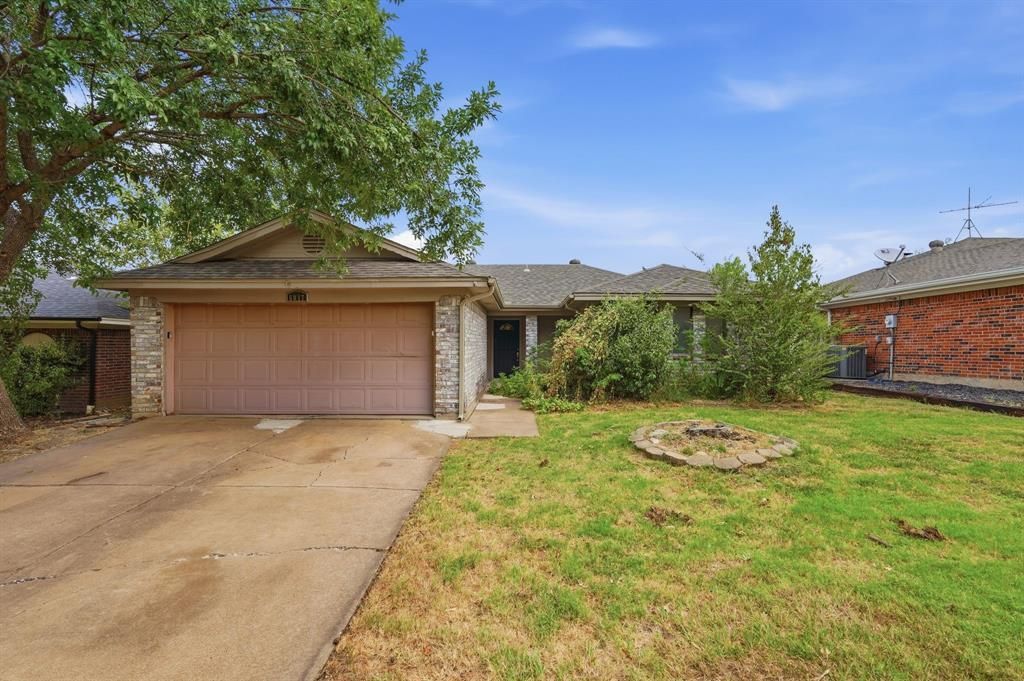
Welcome to this inviting Watauga home with a functional layout and plenty of space to accommodate a variety of lifestyles. The living room is ideal for relaxing or entertaining guests, while the dining area can be used for family meals or special occasions. The kitchen provides a practical space for meal preparation, and the bedrooms offer comfortable private retreats. Additional rooms can be used as a home office, study, playroom, hobby room, or guest space depending on your needs. The home’s flexible layout provides opportunities to create dedicated spaces for work, relaxation, hobbies, and everyday living. Conveniently located near local shopping, dining, parks, schools, and major roadways, this home offers an excellent opportunity to make the space your own.
Property Features
Property Type: Residential - Single Family
Cooling: Central Air, Electric
Fireplaces: 1
Garage: 2 car attached
Heating: Central, Electric
Home Style: Ranch
Lot Size: 0.15 Acres
Roof Type: Composition
Year Built: 1987
Amenities
Open Floorplan
Feature Descriptions
Appliances: Dishwasher, Electric Range
Days on Site: 16
Exterior: Brick
Fireplace: Family Room
Flooring: Vinyl
Laundry: Dryer Hookup, Washer Hookup
Parcel#: 05758254
Parking: Driveway, Garage
Parking Notes: Driveway, Garage
Patio/Porch: Patio
Utilities: Concrete, Curbs, Dirt, Sidewalk, See Remarks
Room Sizes
Kitchen: 10.00 x 11.00 Level - 1
Living Room: 19.00 x 14.00 Level - 1
Bedroom-Primary: 16.00 x 12.00 Level - 1
Bedroom: 12.00 x 10.00 Level - 1
Bedroom: 10.00 x 10.00 Level - 1
Local Schools
Elementary School: Whitleyrd
School District: Keller ISD
Listed By / Shown By
Listed By
Agency Name: Mainstay Brokerage LLC
Agency Contact: 800-583-2914
Agent Name: Michelle Woodland

Shown By
Agent Name: Katelin Houck
Agent Phone: Cell: (254) 339-3356
Agency Title: Kelly, Realtors

Estimate Your Payment
Estimated Payment
$ 616.72 per month $545.26 Principal & Interest $0.00 Property Tax (data not provided by mls) $71.46 Homeowner's Insurance
6017 Sundown Drive | MLS# 21369173
This single family home located at 6017 Sundown Drive, Watauga, TX 76148 is currently listed for sale with an asking price of $245,000. This property was built in 1987 and has 3 bedrooms and 2 full baths with 1446 sq. ft. Sundown Drive is located in the Hilltop Add subdivision within the Keller ISD school district. Search Hilltop Add real estate on katelinhouck.kellyrealtors.com today.