
BEDS4
BATHS3 full 1 partial
SQUARE FEET4,011
MLS#21377163
STATUSActive
PROPERTY TYPERental - Single Family
SUBDIVISIONDelmar Heights
SCHOOLDallas ISD
Property Description
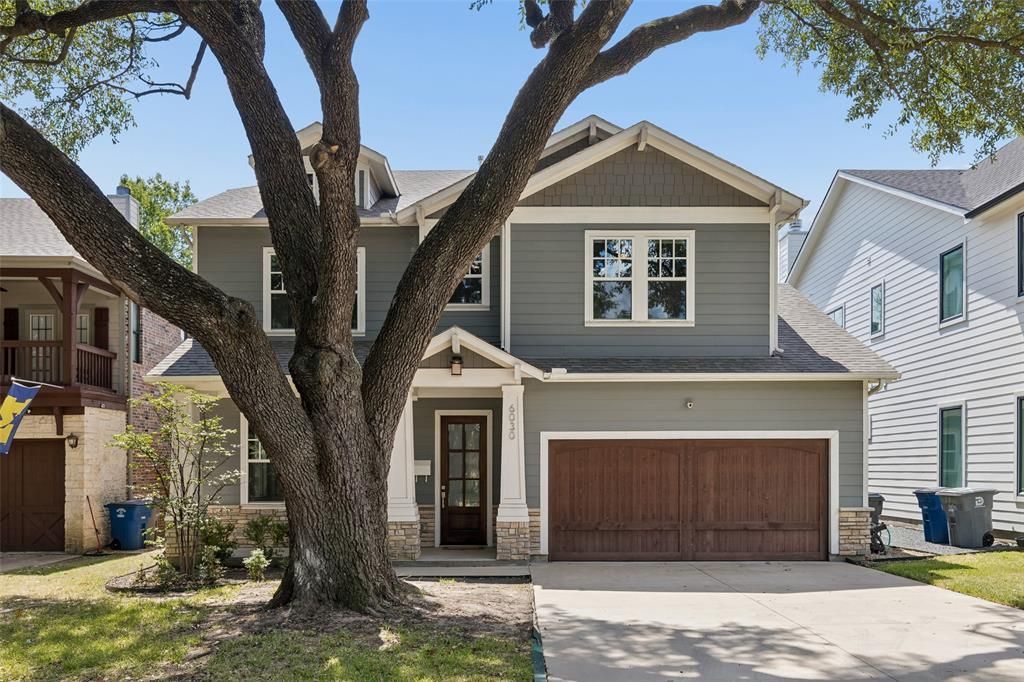
Step into luxury and comfort with this beautifully updated home that effortlessly blends style and functionality. Located just minutes from both Lakewood Shopping Center and vibrant Greenville Avenue, this home offers the perfect combination of convenience and upscale living. Inside, you'll find an open floorplan filled with natural light, warm wood floors flowing through the main living areas, and an expansive loft upstairs, perfect for a second living space, second home office, or game room. The heart of the home is the chef-inspired kitchen featuring luxury marble countertops, a large island with seating, double ovens, a built-in gas range, and a built-in refrigerator. Stainless steel appliances complete the modern, high-end look. The spacious primary suite offers a serene escape with a generous bedroom and spa-like bathroom, ideal for relaxing at the end of the day. Outside, enjoy a covered patio and built-in grill, perfect for entertaining or unwinding in the private, nicely sized yard. This home is a rare rental opportunity in a sought-after location, combining modern design, thoughtful upgrades, and everyday convenience. Don’t miss your chance to call it home!
Property Features
Property Type: Rental - Single Family
Cooling: Central Air
Fireplaces: 1
Garage: 2 car attached
Heating: Central
Home Style: Traditional
Lot Size: 0.16 Acres
Roof Type: Composition, Shingle
Year Built: 2017
Amenities
Built-in Features
Eat-in Kitchen
Granite Counters
Kitchen Island
Loft
Open Floorplan
Pantry
Walk-In Closet(s)
Built-in Barbecue
Covered Patio/Porch
Private Yard
Feature Descriptions
Appliances: Built-in Refrigerator, Dishwasher, Disposal, Gas Cooktop, Microwave, Double Oven, Plumbed For Gas in Kitchen
Days on Site: 11
Exterior: Rock/Stone, Siding
Fireplace: Gas Logs, Other
Flooring: Tile, Wood
Laundry: Electric Dryer Hookup, Utility Room, Full Size W/D Area, Dryer Hookup, Washer Hookup
Lot: Landscaped
Lot Dimensions: 50 x 140
Parcel#: 00000186109000000
Parking: Garage Door Opener, Garage Double Door, Garage Faces Front
Parking Notes: Garage Door Opener, Garage Double Door, Garage Faces
Pets Allowed: Call
Utilities: City Sewer, City Water
Local Schools
Elementary School: Geneva Heights
School District: Dallas ISD
Listed By / Shown By
Listed By
Agency Name: Paragon, REALTORS
Agency Contact: 214-515-9888
Agent Name: Ethan McKean

Shown By
Agent Name: Katelin Houck
Agent Phone: Cell: (254) 339-3356
Agency Title: Kelly, Realtors

6030 Vickery Boulevard | MLS# 21377163
This property located at 6030 Vickery Boulevard, Dallas, TX 75206 is currently listed for rent with an asking price of $9,000 / Monthly. Vickery Boulevard is located within the Dallas ISD school district. Search Dallas real estate on katelinhouck.kellyrealtors.com today.