
BEDS3
BATHS2 full
SQUARE FEET2,045
MLS#21314996
STATUSActive
PROPERTY TYPEResidential - Single Family
SUBDIVISIONFairways West At Westridge
SCHOOLFrisco ISD
Property Description
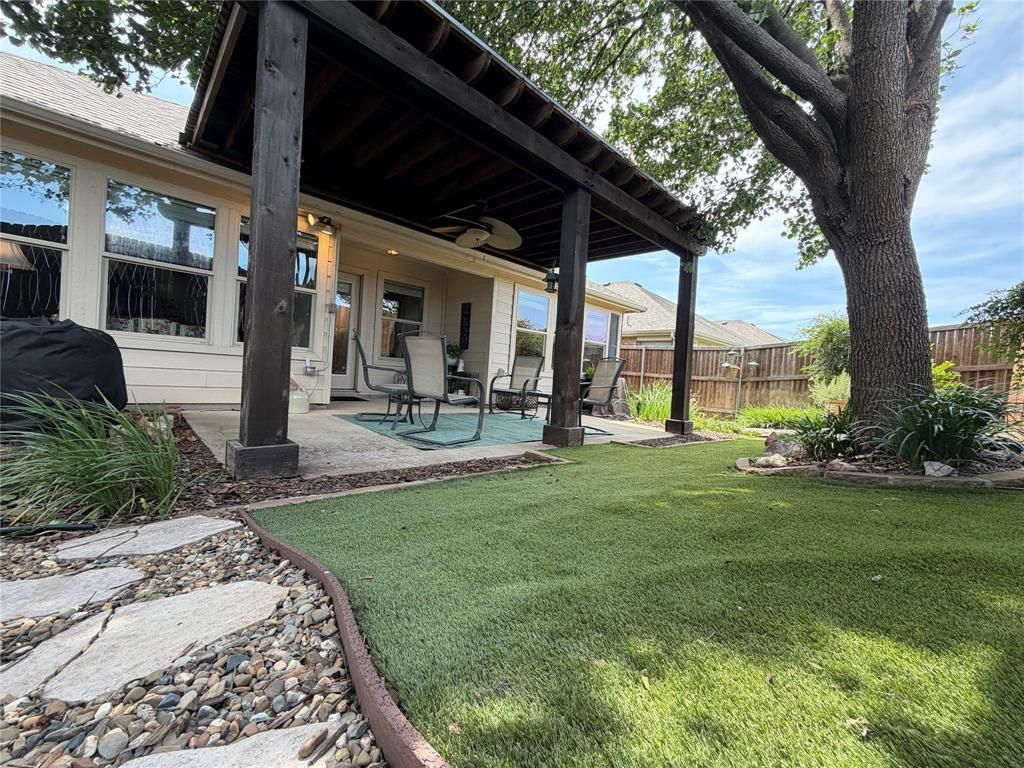
Facing East, Frisco ISD, one story. Spit bedrooms with primary in back, office could be a 4th bedroom, kitchen overlooks living room. Backyard paradise with covered patio, 8 ft fence, lots of landscaping and artificial grass so it always looks green. Kitchen has gas stove, lots of countertop space, and pantry. Master bath has separate garden tub and shower and dual vanity sinks. Covered Front porch. Sprinkler system, garage door opener, new water heater.
Property Features
Property Type: Residential - Single Family
Cooling: Ceiling Fan(s), Central Air, Electric
Fireplaces: 1
Garage: 2 car attached
Heating: Central, Natural Gas
Home Style: Ranch, Traditional
Lot Size: 0.13 Acres
Roof Type: Composition
Year Built: 2009
Amenities
High Speed Internet Available
Pantry
Rain Gutters
Feature Descriptions
Appliances: Dishwasher, Disposal, Gas Cooktop, Gas Range, Gas Water Heater, Microwave, Plumbed For Gas in Kitchen
Community Features: Community Pool, Golf, Park, Playground
Days on Site: 20
Exterior: Brick
Fencing: Wood
Fireplace: Decorative, Gas Logs, Gas Starter
Flooring: Carpet, Ceramic Tile
HOA Fee: 570/ Annually
Lot: Few Trees, Landscaped, Sprinkler System, Subdivision
Parcel#: R932700A05301
Parking: Garage Door Opener, Garage Faces Front
Parking Notes: Garage Door Opener, Garage Faces Front
Swimming Pool: Yes
Utilities: City Sewer, City Water
Room Sizes
Bedroom-Primary: 17.00 x 13.00 Level - 1
Bedroom: 11.00 x 10.00 Level - 1
Bedroom: 12.00 x 11.00 Level - 1
Kitchen: 13.00 x 12.00 Level - 1
Living Room: 18.00 x 16.00 Level - 1
Breakfast Room: 13.00 x 9.00 Level - 1
Dining Room: 16.00 x 11.00 Level - 1
Office: 11.00 x 11.00 Level - 1
Local Schools
Elementary School: Sonntag
School District: Frisco ISD
Listed By / Shown By
Listed By
Agency Name: Home Capital Realty LLC
Agency Contact: 214-364-5567
Agent Name: Scott Cameron

Shown By
Agent Name: Katelin Houck
Agent Phone: Cell: (254) 339-3356
Agency Title: Kelly, Realtors

Estimate Your Payment
Estimated Payment
$ 1,069.57 per month $945.64 Principal & Interest $0.00 Property Tax (data not provided by mls) $123.93 Homeowner's Insurance
608 Byron Nelson Drive | MLS# 21314996
This single family home located at 608 Byron Nelson Drive, McKinney, TX 75072 is currently listed for sale with an asking price of $424,900. This property was built in 2009 and has 3 bedrooms and 2 full baths with 2045 sq. ft. Byron Nelson Drive is located in the Fairways West At Westridge subdivision within the Frisco ISD school district. Search Fairways West At Westridge real estate on katelinhouck.kellyrealtors.com today.