
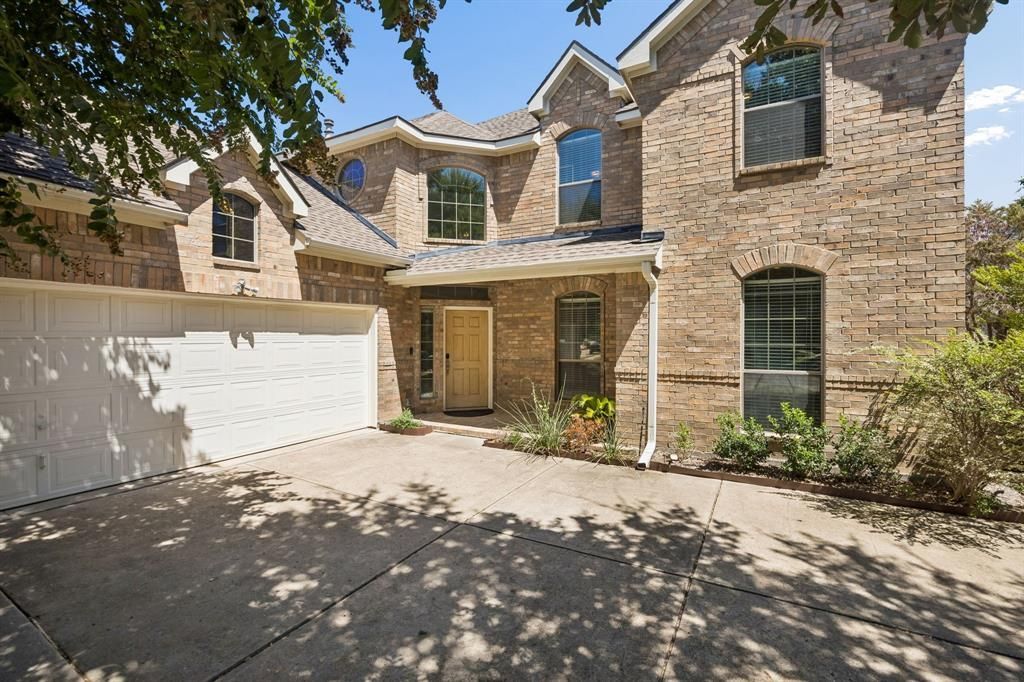
BEDS4
BATHS3 full 1 partial
SQUARE FEET3,394
MLS#21384421
STATUSActive
PROPERTY TYPEResidential - Single Family
SUBDIVISIONSaddlehorn Ridge Ph I
SCHOOLMcKinney ISD
Property Description
Beautifully maintained McKinney home offering a spacious, light-filled floor plan with soaring vaulted ceilings and an abundance of natural light. This inviting home features four generously sized bedrooms, three and a half baths, and three versatile living areas—two downstairs and one upstairs—providing plenty of space for everyday living and entertaining. The large primary suite is conveniently located downstairs, while upstairs you'll find three additional spacious bedrooms, each with its own walk-in closet. The open-concept design flows effortlessly into the kitchen, featuring gas appliances, a built-in oven and microwave, plus a charming coffee nook. A large upstairs game room provides even more space for entertaining, relaxing, or creating the perfect media area. Step outside to a covered back patio overlooking a generous backyard or enjoy the mature, well-established trees in the front. With its spacious layout, impressive room sizes, abundant storage, and multiple living and entertaining areas, this McKinney home has so much to offer!
Property Features
Property Type: Residential - Single Family
Cooling: Attic Fan, Ceiling Fan(s), Central Air, Electric
Fireplaces: 1
Garage: 2 car attached
Heating: Central
Home Style: Traditional
Lot Size: 0.18 Acres
Roof Type: Composition
Year Built: 2005
Amenities
Built-in Features
Cable TV Available
Chandelier
Decorative Lighting
Double Vanity
Granite Counters
High Speed Internet Available
Kitchen Island
Open Floorplan
Pantry
Vaulted Ceiling(s)
Walk-In Closet(s)
Covered Patio/Porch
Garden(s)
Rain Gutters
Feature Descriptions
Appliances: Built-in Gas Range, Dishwasher, Disposal, Gas Range, Microwave
Community Features: Community Pool
Exterior: Brick
Fencing: Back Yard, Privacy
Fireplace: Living Room
Flooring: Carpet, Ceramic Tile
HOA Fee: 853/ Annually
Laundry: Utility Room, Full Size W/D Area
Lot: Few Trees, Landscaped, Lrg. Backyard Grass, Sprinkler System, Subdivision
Parcel#: R489600E00901
Parking: Garage, Garage Faces Front, Garage Faces Side, Garage Single Door
Parking Notes: Garage, Garage Faces Front, Garage Faces Side, Garage
Patio/Porch: Covered
Swimming Pool: Yes
Utilities: Cable Available, City Sewer, City Water, Electricity Connected, Individual Gas Meter, Individual Water Meter, Sidewalk
Window: Window Coverings
Local Schools
Elementary School: Eddins
School District: McKinney ISD
Listed By / Shown By
Listed By
Agency Name: Funk Realty Group, LLC
Agency Contact: 972-716-3865
Agent Name: Shari Siliven

Shown By
Agent Name: Katelin Houck
Agent Phone: Cell: (254) 339-3356
Agency Title: Kelly, Realtors

Estimate Your Payment
Estimated Payment
$ 1,535.51 per month $1,357.60 Principal & Interest $0.00 Property Tax (data not provided by mls) $177.92 Homeowner's Insurance
608 Saddlehorn Drive | MLS# 21384421
This single family home located at 608 Saddlehorn Drive, McKinney, TX 75071 is currently listed for sale with an asking price of $610,000. This property was built in 2005 and has 4 bedrooms and 3 full and 1 partial baths with 3394 sq. ft. Saddlehorn Drive is located in the Saddlehorn Ridge Ph I subdivision within the McKinney ISD school district. Search Saddlehorn Ridge Ph I real estate on katelinhouck.kellyrealtors.com today.