
BEDS3
BATHS2 full
SQUARE FEET1,950
MLS#21397694
STATUSActive
PROPERTY TYPEResidential - Single Family
SUBDIVISIONTrails Of Chestnut Meadow
SCHOOLForney ISD
Property Description
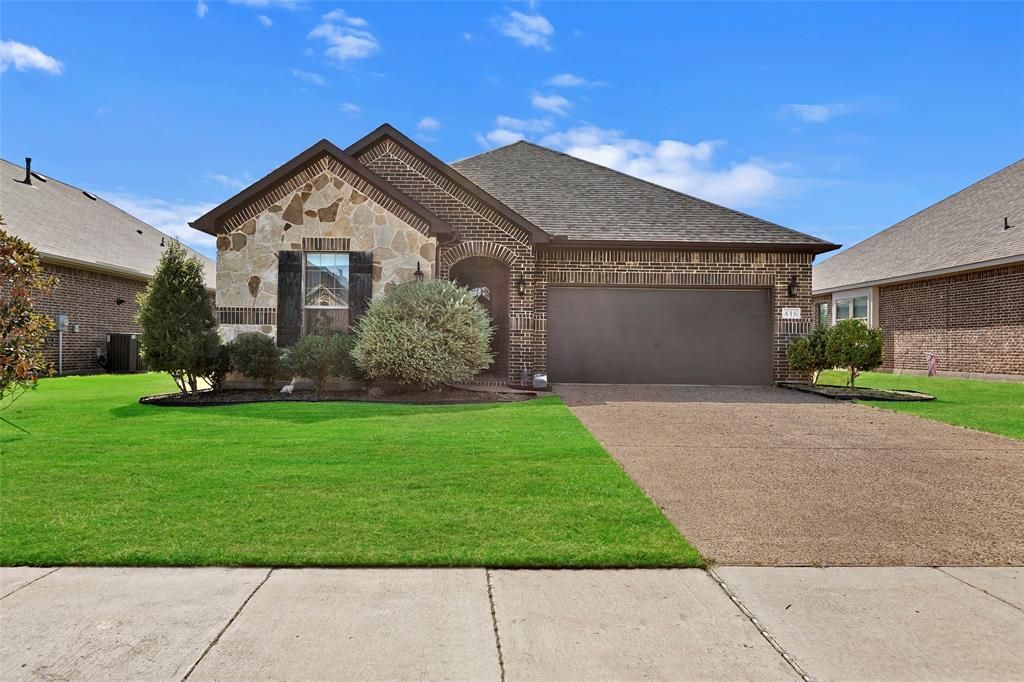
NO MUD! NO PID! This is a relocation opportunity! Move-in ready. Feel right at home in this well-maintained Forney property featuring warm finishes and an inviting open floor plan. Connected living, dining, and kitchen spaces make everyday routines and weekend gatherings easy. Outside, a thoughtfully positioned pergola along the fence extends shade into the backyard—a welcoming setting for outdoor play, gardening, or relaxing with friends. Plant fresh herbs, grow colorful flowers, and create a backyard you’ll love spending time in. Enjoy community amenities including walking and jogging trails, a pool, a pond with catch-and-release fishing, and a playground. A neighborhood elementary school adds everyday convenience. With inviting indoor spaces and plenty to enjoy outdoors, this home offers a wonderful place to put down roots!
Property Features
Property Type: Residential - Single Family
Cooling: Central Air, Electric
Fireplaces: 1
Garage: 2 car attached
Heating: Central, Propane
Home Style: Traditional
Lot Size: 0.18 Acres
Roof Type: Composition
Year Built: 2018
Amenities
Chandelier
Double Vanity
Granite Counters
High Speed Internet Available
Kitchen Island
Natural Woodwork
Open Floorplan
Pantry
Walk-In Closet(s)
Covered Patio/Porch
Rain Gutters
Feature Descriptions
Appliances: Dishwasher, Disposal, Gas Cooktop, Gas Oven, Microwave, Plumbed For Gas in Kitchen
Days on Site: 1
Exclusions: Mantle in guest room, string of lights in backyard, hanging air dryer in laundry room and curtains in nursery.
Exterior: Brick, Wood
Fencing: Wood
Fireplace: Family Room, Gas, Gas Logs, Gas Starter
Flooring: Carpet, Tile, Wood
HOA Fee: 484/ Annually
Laundry: Electric Dryer Hookup, Utility Room, Full Size W/D Area, Dryer Hookup, Washer Hookup
Lot: Landscaped, Sprinkler System
Lot Dimensions: 60'x134'
Parcel#: 193180
Parking: Driveway, Garage Double Door, Garage Faces Front
Parking Notes: Driveway, Garage Double Door, Garage Faces Front
Patio/Porch: Covered, Patio, Rear Porch
Utilities: City Sewer, City Water, Curbs, Electricity Connected, Sewer Available, Sidewalk
Window: Window Coverings
Local Schools
Elementary School: Claybon
School District: Forney ISD
Listed By / Shown By
Listed By
Agency Name: Berkshire HathawayHS PenFed TX
Agency Contact: 214-673-8413
Agent Name: Johanna Graham

Shown By
Agent Name: Katelin Houck
Agent Phone: Cell: (254) 339-3356
Agency Title: Kelly, Realtors

Estimate Your Payment
Estimated Payment
$ 830.69 per month $734.44 Principal & Interest $0.00 Property Tax (data not provided by mls) $96.25 Homeowner's Insurance
616 Spruce Trail | MLS# 21397694
This single family home located at 616 Spruce Trail , Forney, TX 75126 is currently listed for sale with an asking price of $329,999. This property was built in 2018 and has 3 bedrooms and 2 full baths with 1950 sq. ft. Spruce Trail is located in the Trails Of Chestnut Meadow subdivision within the Forney ISD school district. Search Trails Of Chestnut Meadow real estate on katelinhouck.kellyrealtors.com today.