
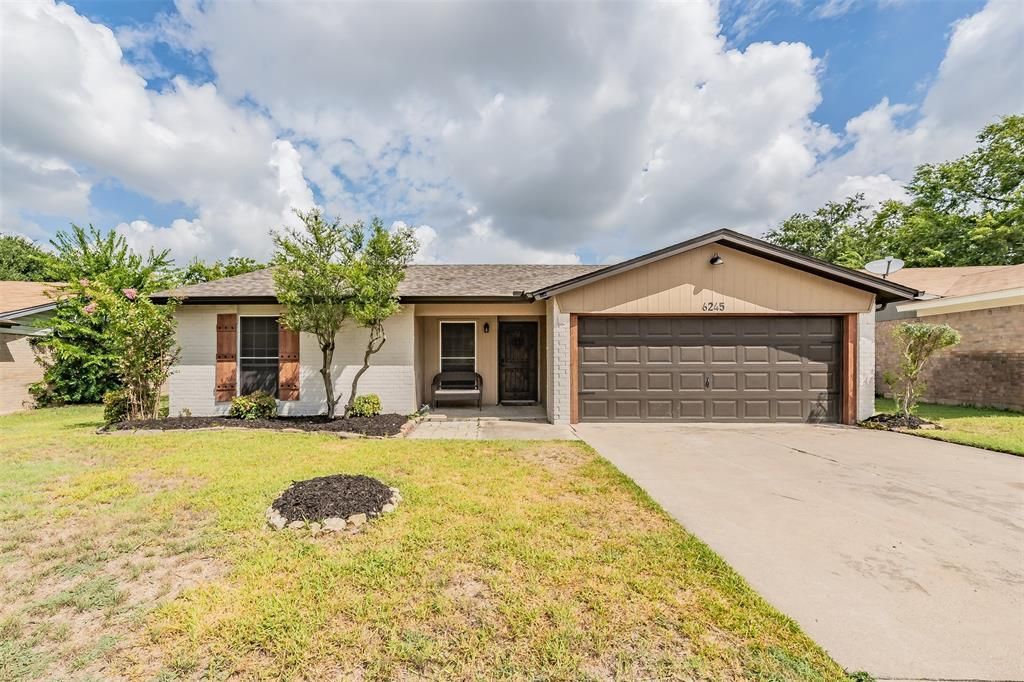
BEDS3
BATHS2 full
SQUARE FEET1,318
MLS#21331517
STATUSActive
PROPERTY TYPEResidential - Single Family
SUBDIVISIONSunnybrook Add
SCHOOLBirdville ISD
Property Description
Welcome to this stunning, fully updated 3-bedroom, 2-bathroom, 2-car garage home where modern luxury meets effortless style. Designed with a bright, open-concept floor plan, this home is perfect for entertaining and everyday living. The show-stopping gourmet kitchen features custom white shaker cabinetry, gorgeous white quartz countertops, new stainless steel appliances, and an inviting layout that flows seamlessly into the spacious living and dining areas.Retreat to the oversized bedrooms, each offering generous walk-in closets, while the luxurious primary suite boasts a spa-inspired bathroom complete with an oversized shower built for two. Luxury vinyl plank flooring flows throughout the home, complemented by updated windows that fill every room with natural light.Step outside to your private backyard oasis featuring a large covered patio perfect for grilling, outdoor dining, and entertaining. Cool off in the sparkling play pool, enjoy the privacy of the fenced backyard, and appreciate the peaceful setting as the property backs directly to a scenic greenbelt with no rear neighbors. This move-in-ready home combines designer finishes, exceptional indoor-outdoor living, and a premium location—making it one you won't want to miss!
Property Features
Property Type: Residential - Single Family
Cooling: Ceiling Fan(s), Central Air, Electric
Garage: 2 car attached
Heating: Central, Electric
Home Style: Ranch, Traditional, Other
Lot Size: 0.19 Acres
Roof Type: Composition
Year Built: 1978
Amenities
Cable TV Available
Chandelier
Decorative Lighting
Double Vanity
Eat-in Kitchen
Granite Counters
High Speed Internet Available
Open Floorplan
Walk-In Closet(s)
Covered Patio/Porch
Feature Descriptions
Appliances: Dishwasher, Disposal, Electric Range
Days on Site: 1
Exterior: Brick
Fencing: Privacy, Wood
Flooring: Luxury Vinyl Plank
Laundry: Electric Dryer Hookup, Utility Room, Full Size W/D Area, Washer Hookup
Lot: Landscaped, Lrg. Backyard Grass
Parcel#: 03019187
Parking: Driveway, Garage Faces Front
Parking Notes: Driveway, Garage Faces Front
Pool: Above Ground
Swimming Pool: Yes
Utilities: City Sewer, City Water
Local Schools
Elementary School: Watauga
School District: Birdville ISD
Listed By / Shown By
Listed By
Agency Name: Lewis Real Estate Group
Agency Contact: 972-691-7005
Agent Name: Michael Lewis

Shown By
Agent Name: Katelin Houck
Agent Phone: Cell: (254) 339-3356
Agency Title: Kelly, Realtors

Estimate Your Payment
Estimated Payment
$ 679.65 per month $600.90 Principal & Interest $0.00 Property Tax (data not provided by mls) $78.75 Homeowner's Insurance
6245 Stardust Drive S | MLS# 21331517
This single family home located at 6245 Stardust Drive S, Watauga, TX 76148 is currently listed for sale with an asking price of $270,000. This property was built in 1978 and has 3 bedrooms and 2 full baths with 1318 sq. ft. Stardust Drive S is located in the Sunnybrook Add subdivision within the Birdville ISD school district. Search Sunnybrook Add real estate on katelinhouck.kellyrealtors.com today.