
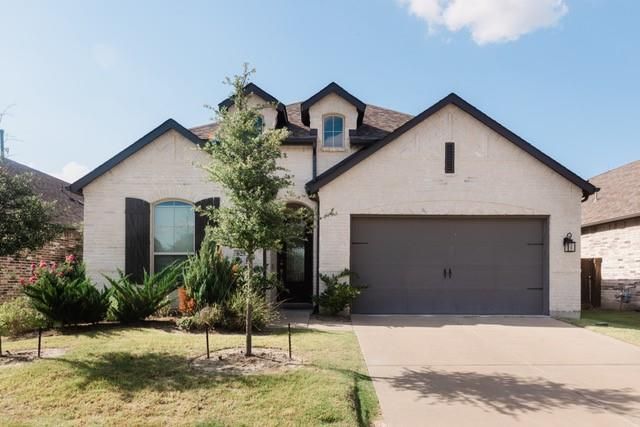
BEDS4
BATHS3 full
SQUARE FEET2,278
MLS#21330389
STATUSActive
PROPERTY TYPEResidential - Single Family
SUBDIVISIONDevonshire Village 5
SCHOOLForney ISD
Property Description
Welcome to this stunning, beautifully maintained home in the highly desirable Devonshire community offering 4 Bedrooms, 3 full Bathrooms and an office room. This one story home features an open concept living area, kitchen and Dining perfect for everyday living and gatherings. The kitchen is boasting a generous island with quartz countertop, complete cabinetry and modern finishes. A dedicated home office adds your convenience to work from home or use as a flex room. Modern touches include luxury vinyl plank flooring, carpet flooring for the bedrooms , tankless water heater and a 2 car garage. Devonshire residents can enjoy resort-style amenities including multiple ponds, clubhouse, community pools, basketball court, sand volleyball pit, greenbelts, walking trails, parks etc.. Conveniently located with easy access to shopping, dining, schools and Highway 80.
Property Features
Property Type: Residential - Single Family
Cooling: Ceiling Fan(s), Central Air, Electric
Garage: 2 car attached
Heating: Electric
Home Style: Traditional
Lot Size: 0.14 Acres
Roof Type: Shingle
Year Built: 2021
Amenities
Cable TV Available
Cedar Closet(s)
Double Vanity
Granite Counters
High Speed Internet Available
Kitchen Island
Pantry
Covered Patio/Porch
Rain Gutters
Feature Descriptions
Appliances: Dishwasher, Disposal
Exterior: Brick, Concrete, Rock/Stone, Wood
Fencing: Wood
Flooring: Carpet, Ceramic Tile, Luxury Vinyl Plank
HOA Fee: 200/ Quarterly
Laundry: Electric Dryer Hookup, Utility Room, Dryer Hookup, Washer Hookup
Lot: Few Trees, Interior Lot, Landscaped
Parcel#: 211062
Parking: Driveway, Garage, Garage Door Opener, Garage Double Door, Garage Faces Front
Parking Notes: Driveway, Garage, Garage Door Opener, Garage Double D
Patio/Porch: Covered
Utilities: Cable Available, City Sewer, Electricity Connected, Individual Gas Meter, Individual Water Meter, Private Water
Room Sizes
Living Room: 21.00 x 15.00 Level - 1
Bedroom-Primary: 18.00 x 13.00 Level - 1
Bedroom: 13.00 x 11.00 Level - 1
Bedroom: 13.00 x 10.00 Level - 1
Bedroom: 10.00 x 10.00 Level - 1
Bath-Primary: 12.00 x 9.00 Level - 1
Bath-Full: 8.00 x 5.00 Level - 1
Bath-Full: 8.00 x 5.00 Level - 1
Laundry: 7.00 x 6.00 Level - 1
Dining Room: 14.00 x 10.00 Level - 1
Kitchen: 13.00 x 7.00 Level - 1
Local Schools
Elementary School: Griffin
School District: Forney ISD
Listed By / Shown By
Listed By
Agency Name: Lone Star Realty
Agency Contact: 214-676-7280
Agent Name: Joy Philip

Shown By
Agent Name: Katelin Houck
Agent Phone: Cell: (254) 339-3356
Agency Title: Kelly, Realtors

Estimate Your Payment
Estimated Payment
$ 1,004.38 per month $888.00 Principal & Interest $0.00 Property Tax (data not provided by mls) $116.38 Homeowner's Insurance
625 Claverton Lane | MLS# 21330389
This single family home located at 625 Claverton Lane, Forney, TX 75126 is currently listed for sale with an asking price of $399,000. This property was built in 2021 and has 4 bedrooms and 3 full baths with 2278 sq. ft. Claverton Lane is located in the Devonshire Village 5 subdivision within the Forney ISD school district. Search Devonshire Village 5 real estate on katelinhouck.kellyrealtors.com today.