
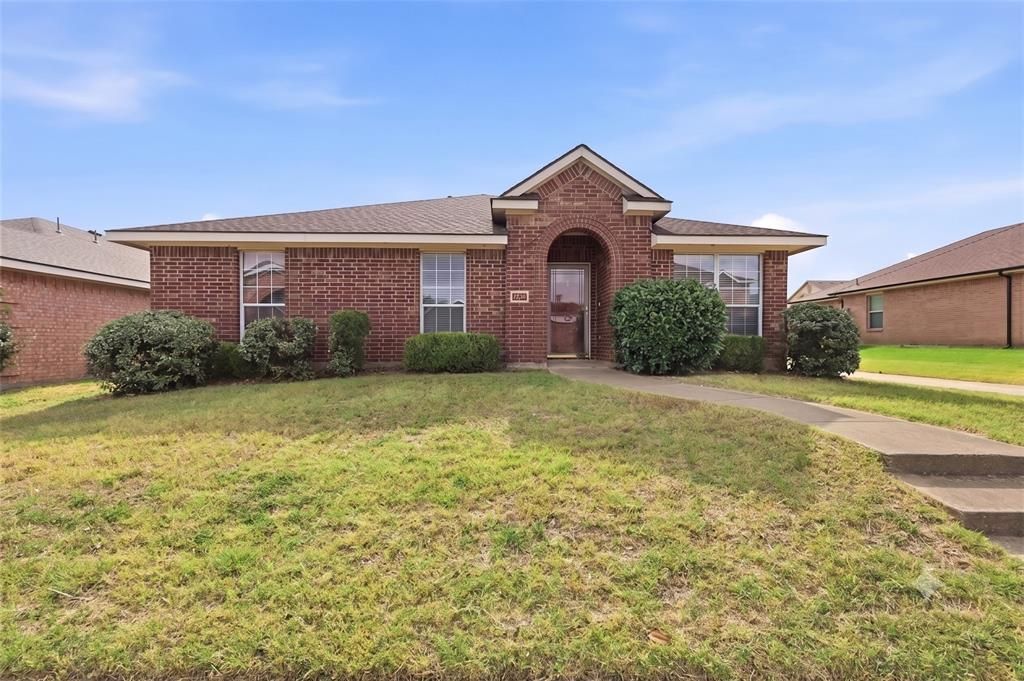
BEDS4
BATHS2 full
SQUARE FEET2,184
MLS#21286634
STATUSActive
PROPERTY TYPEResidential - Single Family
SUBDIVISIONDesoto Ranch Ph 01
SCHOOLDesoto ISD
Property Description
Well maintained and offering a functional layout - plenty of space to fit a variety of lifestyles, this move-in ready single-story home features four bedrooms, two full bathrooms, and multiple living and dining areas. The well-appointed kitchen provides abundant cabinet and counter space, a pantry, and a bright breakfast nook that flows seamlessly into the inviting family room, complete with a corner fireplace. A separate living area offers flexibility for a home office, playroom, or additional gathering space. The private primary suite includes a walk-in closet and an ensuite bath, while the secondary bedrooms are thoughtfully positioned to provide comfort and versatility. Step outside to a generously sized fenced backyard with ample room for entertaining, pets, gardening, or future outdoor enhancements. With a spacious floor plan, great indoor-outdoor living potential, and an opportunity to add your own personal style, this home is ready for its next owner.
Property Features
Property Type: Residential - Single Family
Cooling: Ceiling Fan(s), Central Air, Electric
Fireplaces: 1
Garage: 2 car attached
Heating: Central, Electric, Fireplace(s)
Home Style: Traditional
Lot Size: 0.08 Acres
Roof Type: Composition
Year Built: 2002
Amenities
Cable TV Available
Feature Descriptions
Appliances: Dishwasher, Disposal, Electric Cooktop, Electric Oven, Microwave
Days on Site: 1
Exterior: Brick
Fencing: Back Yard, Privacy, Wood
Fireplace: Family Room, Gas, Glass Doors
Flooring: Carpet, Ceramic Tile, Laminate, Tile
HOA Fee: 300/ Annually
Laundry: Electric Dryer Hookup, Utility Room, Full Size W/D Area, Dryer Hookup, Washer Hookup, Other
Lot: Corner Lot, Interior Lot, Landscaped, Level, Lrg. Backyard Grass, Subdivision
Parcel#: 200295900A0260000
Parking: Driveway, Garage, Garage Door Opener, Garage Faces Rear, Secured, Storage
Parking Notes: Driveway, Garage, Garage Door Opener, Garage Faces Re
Patio/Porch: Patio
Utilities: Cable Available, City Sewer, City Water, Electricity Connected
Window: Window Coverings
Local Schools
Elementary School: Woodridge
School District: Desoto ISD
Listed By / Shown By
Listed By
Agency Name: Keller Williams Legacy
Agency Contact: 972-599-7000
Agent Name: Denton Aguam

Shown By
Agent Name: Katelin Houck
Agent Phone: Cell: (254) 339-3356
Agency Title: Kelly, Realtors

Estimate Your Payment
Estimated Payment
$ 730.00 per month $645.41 Principal & Interest $0.00 Property Tax (data not provided by mls) $84.58 Homeowner's Insurance
640 Canyon Place | MLS# 21286634
This single family home located at 640 Canyon Place , Desoto, TX 75115 is currently listed for sale with an asking price of $290,000. This property was built in 2002 and has 4 bedrooms and 2 full baths with 2184 sq. ft. Canyon Place is located in the Desoto Ranch Ph 01 subdivision within the Desoto ISD school district. Search Desoto Ranch Ph 01 real estate on katelinhouck.kellyrealtors.com today.