
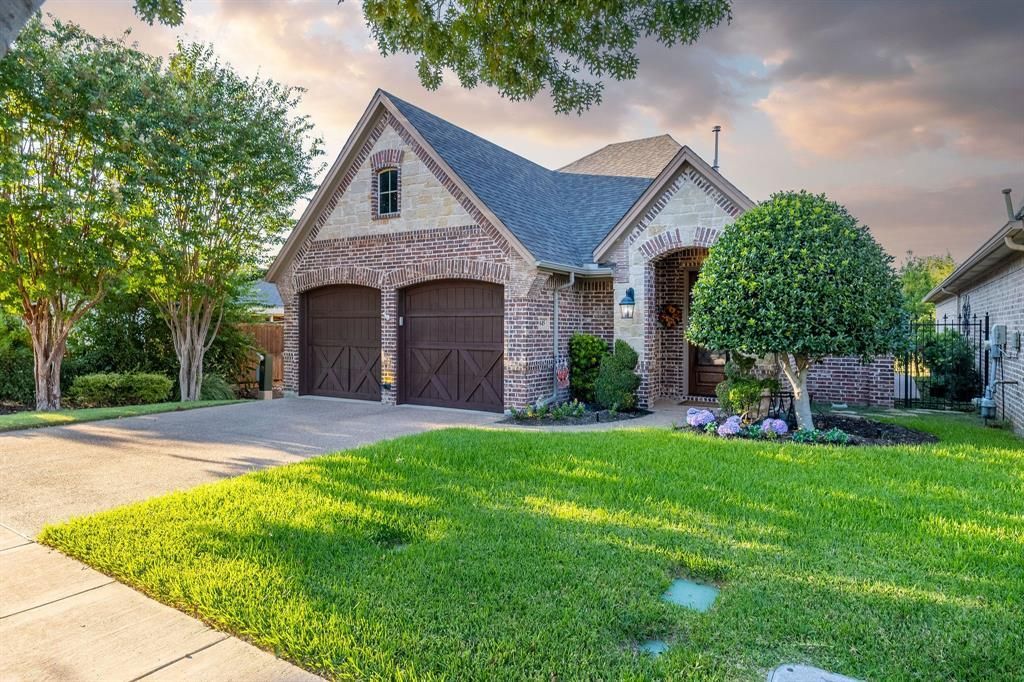
BEDS3
BATHS2 full
SQUARE FEET1,864
MLS#21381704
STATUSActive
PROPERTY TYPEResidential - Single Family
SUBDIVISIONSilver Lake
SCHOOLKeller ISD
Property Description
Private gated community villas of Silver Lake. Custom built home with solid core doors and high finish out. Open floor plan that is great for hosting parties. Hardwood floors. Every room in the house has ceiling wood trim, high baseboards and the living area has beautiful ceiling treatment. 2021 replaced roof, Bright light and cheery living area with windows on both east and west. Private side patio for those relaxing evenings and listening to the sound of the water fountain drowning out the day and beginning the peaceful evenings. Bedroom 3 has a wall bed that is attached. Office desk by day and pull down queen bed for guests at night. Walking path goes by the west side of the house.Master bedroom is at the back of the house for privacy. HOA covers yard maintenance front and back. As well as maintaining retainer walls. House constructed on solid foundation with approximately 40 piers. Owner is a licensed agent.
Property Features
Property Type: Residential - Single Family
Cooling: Ceiling Fan(s), Central Air, Electric
Fireplaces: 1
Garage: 2 car attached
Heating: Central, Fireplace(s), Natural Gas
Home Style: Traditional
Lot Size: 0.12 Acres
Roof Type: Composition
Year Built: 2014
Amenities
Built-in Features
Built-in Wine Cooler
Cable TV Available
Chandelier
Decorative Lighting
Eat-in Kitchen
Flat Screen Wiring
Granite Counters
High Speed Internet Available
Kitchen Island
Natural Woodwork
Open Floorplan
Pantry
Vaulted Ceiling(s)
Wainscoting
Walk-In Closet(s)
Rain Gutters
Lighting
Feature Descriptions
Appliances: Built-in Gas Range, Dishwasher, Disposal, Electric Oven, Gas Cooktop, Gas Water Heater, Ice Maker, Plumbed For Gas in Kitchen
Days on Site: 1
Exterior: Brick
Fencing: Wrought Iron
Fireplace: Circulating, Den, Gas, Gas Starter, Glass Doors, Living Room, Propane
Flooring: Carpet, Ceramic Tile, Hardwood
HOA Fee: 2350/ Annually
Lot: Few Trees, Interior Lot, Landscaped, Sprinkler System, Subdivision, Water/Lake View
Parcel#: 40993108
Parking: Garage, Garage Door Opener
Parking Notes: Garage, Garage Door Opener
Utilities: All Weather Road, Asphalt, Cable Available, City Sewer, City Water, Co-op Electric, Electricity Available
Water Features: Creek, Retaining Wall – Other
Room Sizes
Living Room: 19.00 x 17.00 Level - 1
Kitchen: 13.00 x 10.00 Level - 1
Dining Room: 11.00 x 10.00 Level - 1
Bedroom-Primary: 17.00 x 14.00 Level - 1
Bedroom-2nd Primary: 14.00 x 11.00 Level - 1
Bedroom-Primary: 12.00 x 12.00 Level - 1
Laundry: 9.00 x 9.00 Level - 1
Local Schools
Elementary School: Florence
School District: Keller ISD
Listed By / Shown By
Listed By
Agency Name: eXp Realty LLC
Agency Contact: 817-307-8758
Agent Name: Mary Taylor

Shown By
Agent Name: Katelin Houck
Agent Phone: Cell: (254) 339-3356
Agency Title: Kelly, Realtors

Estimate Your Payment
Estimated Payment
$ 1,409.65 per month $1,246.32 Principal & Interest $0.00 Property Tax (data not provided by mls) $163.33 Homeowner's Insurance
645 E Hill Street | MLS# 21381704
This single family home located at 645 E Hill Street, Keller, TX 76248 is currently listed for sale with an asking price of $560,000. This property was built in 2014 and has 3 bedrooms and 2 full baths with 1864 sq. ft. E Hill Street is located in the Silver Lake subdivision within the Keller ISD school district. Search Silver Lake real estate on katelinhouck.kellyrealtors.com today.